Don't miss out on this beautiful, meticulously kept, custom built home on 5.5 acres inside the gated, private lake community of Seven Lakes West...only 8 miles from Pinehurst, without the city taxes. The home is situated on a private, wooded, corner lot with lush landscaping, firepit and a fenced yard. Inside boasts 3,093 sq ft featuring a large, open gourmet kitchen, combo living room sunroom. Kitchen offers eat in dining, double islands, gas cooktop, wall oven/microwave, custom built cabinetry, granite countertops, wine cooler & walk-in pantry. All bedrooms located on the main level, with a large bonus room, bathroom and storage space upstairs. Master bath features dual vanities, marble countertops, a walk-in, doorless tiled shower, deep soaking tub, large walk-in closet (dressers convey). Main level also offers a study (could be dining room), a spacious laundry room with built-in bench, coat/shoe storage, additional custom cabinetry. The home offers an abundance of light flowing in through the many windows; 10 ft ceiling in living room; hardwood oak floors throughout main living areas, LVP in sunroom, carpet in bedrooms/bonus room; crown molding throughout; plantation shutters. Take advantage of the oversized garage which accommodates oversized vehicles, golf cart, riding mower, work bench, utility sink, refrigerator, storage closet, a generator outlet & an RV 30amp.
Enjoy all the amenities the community has to offer; 800 acre lake, marina, beach & picnic area, playgrounds, community pool, tennis/pickleball/basketball courts and events for all ages. Seven Lakes is conveniently located near the hospital, many medical facilities, all the shops & restaurants in Pinehurst, Southern Pines & Aberdeen. Many items are for sale; furniture, furnishings, golf cart, mowers, generators, work bench, etc.
Sold for $900,000
$900,000
126 Morgan Trail Court, West End, NC 27376
3beds
3,093sqft
Single Family Residence
Built in 2015
5.49 Acres Lot
$808,200 Zestimate®
$291/sqft
$3,060 Estimated rent
Home value
$808,200
$703,000 - $929,000
$3,060/mo
Zestimate® history
Owner options
List your home for rent
$3,060/mo
Rent Zestimate®
Find your next renter with Zillow Rental Manager. Plus, with online applications, you can quickly screen prospective tenants – for free.
$3,060/mo
Rent Zestimate®
Refinance and save
$5,265/mo
Est. payment
Refinancing to a lower rate could help reduce your monthly payments and save thousands over the life of the loan.
$5,265/mo
Est. payment
Explore your selling options
Work with a Zillow partner agent
Leverage their expertise and Zillow's premium Showcase listings to get your home seen by more buyers.
Get startedList with your own agent
Get your home in front of millions of buyers by listing it on Zillow.
Learn how to do itSell it yourself
Take full control of how buyers see your home on Zillow by listing For Sale by Owner (FSBO).
List your homeWhat's special
Zillow last checked:
Listing updated:
Listed by:
Amy Cusumano 602-509-2227,
Carolina Property Sales
Bought with:
Kristi Snyder, 262474
Everything Pines Partners LLC
Source: Hive MLS,MLS#: 100459160 Originating MLS: Mid Carolina Regional MLS
Originating MLS: Mid Carolina Regional MLSFacts & features
Interior
Bedrooms & bathrooms
- Bedrooms: 3
- Bathrooms: 3
- Full bathrooms: 2
- 1/2 bathrooms: 1
Rooms
- Room types: Living Room, Sunroom, Kitchen, Dining Room, Master Bedroom, Bathroom 1, Bedroom 2, Bedroom 3, Bathroom 2, Laundry, Office, Bonus Room, Bathroom 3, Other
Primary bedroom
- Level: Main
- Dimensions: 14 x 17.4
Bedroom 2
- Level: Main
- Dimensions: 12.7 x 12.1
Bedroom 3
- Level: Main
- Dimensions: 12.9 x 11.11
Bathroom 1
- Level: Main
- Dimensions: 17.5 x 10.8
Bathroom 2
- Level: Main
- Dimensions: 8.4 x 8.2
Bathroom 3
- Level: Second
- Dimensions: 7.8 x 5.1
Bonus room
- Level: Second
- Dimensions: 35 x 11.11
Dining room
- Level: Main
- Dimensions: 11.1 x 8
Kitchen
- Level: Main
- Dimensions: 20.4 x 16.5
Laundry
- Level: Main
- Dimensions: 9.7 x 10.11
Living room
- Level: Main
- Dimensions: 18.6 x 16.2
Office
- Level: Main
- Dimensions: 11.1 x 10.1
Other
- Level: Main
- Dimensions: 10.8 x 10.2
Sunroom
- Level: Main
- Dimensions: 15.11 x 10.6
Heating
- Fireplace(s), Heat Pump, Zoned, Electric
Cooling
- Heat Pump, Zoned
Appliances
- Included: Vented Exhaust Fan, Mini Refrigerator, Gas Cooktop, Electric Oven, Built-In Microwave, Washer, Self Cleaning Oven, Refrigerator, Ice Maker, Dryer, Disposal, Dishwasher, Convection Oven, Wall Oven
- Laundry: Laundry Room
Features
- Master Downstairs, Walk-in Closet(s), High Ceilings, Entrance Foyer, Mud Room, Solid Surface, Generator Plug, Bookcases, Kitchen Island, Ceiling Fan(s), Pantry, Walk-in Shower, Blinds/Shades, Gas Log, Walk-In Closet(s)
- Flooring: Carpet, Tile, Wood
- Doors: Thermal Doors
- Windows: Storm Window(s), Thermal Windows
- Basement: None
- Attic: Floored,Walk-In
- Has fireplace: Yes
- Fireplace features: Gas Log
Interior area
- Total structure area: 3,093
- Total interior livable area: 3,093 sqft
Property
Parking
- Total spaces: 2
- Parking features: Garage Faces Side, Circular Driveway, Additional Parking, Gravel, Concrete, Garage Door Opener
Features
- Levels: One and One Half
- Stories: 2
- Patio & porch: Covered, Patio
- Exterior features: Irrigation System, Thermal Doors
- Fencing: Back Yard,Wood
Lot
- Size: 5.49 Acres
- Dimensions: 485.31 x 735.25 x 384.83 x 460.89
- Features: Interior Lot, Corner Lot, Wooded
Details
- Parcel number: 20050219
- Zoning: R-15
- Special conditions: Standard
Construction
Type & style
- Home type: SingleFamily
- Property subtype: Single Family Residence
Materials
- Block, Wood Siding
- Foundation: Crawl Space
- Roof: Composition
Condition
- New construction: No
- Year built: 2015
Utilities & green energy
- Sewer: None, Septic Tank
- Water: Public
- Utilities for property: Water Available
Green energy
- Energy efficient items: Thermostat
Community & HOA
Community
- Security: Fire Sprinkler System, Smoke Detector(s)
- Subdivision: Seven Lakes West
HOA
- Has HOA: Yes
- Amenities included: Barbecue, Basketball Court, Beach Access, Boat Dock, Boat Slip - Assigned, Clubhouse, Pool, Gated, Golf Course, Maintenance Common Areas, Maintenance Roads, Management, Marina, Meeting Room, Party Room, Pickleball, Picnic Area, Playground, Ramp, RV/Boat Storage, Security, Tennis Court(s), Termite Bond, Trail(s), Club Membership
- HOA fee: $1,860 monthly
- HOA name: HRW
Location
- Region: Jackson Springs
Financial & listing details
- Price per square foot: $291/sqft
- Tax assessed value: $665,060
- Annual tax amount: $2,893
- Date on market: 10/1/2025
- Cumulative days on market: 16 days
- Listing agreement: Exclusive Agency
- Listing terms: Cash,Conventional,VA Loan
- Road surface type: Paved
Price history
| Date | Event | Price |
|---|---|---|
| 10/23/2024 | Sold | $900,000-1.1%$291/sqft |
Source:  Hive MLS #100459160 Report a problem Hive MLS #100459160 Report a problem | ||
| 8/17/2024 | Contingent | $910,000$294/sqft |
Source: Hive MLS #100459160 Report a problem | ||
| 8/16/2024 | Price change | $910,000-1.6%$294/sqft |
Source: Hive MLS #100459160 Report a problem | ||
| 8/3/2024 | Listed for sale | $925,000$299/sqft |
Source: Hive MLS #100459160 Report a problem | ||
Public tax history
Tax history is unavailable.
Neighborhood: 27281
Nearby homes
- $900,0003 bd2 ba2.8k sqft126 Morgan Trail Ct, Jackson Springs, NC 27281Sold
- $780,3004 bd3 ba2.8k sqft174 Morgan Trail Ct, Jackson Springs, NC 27281Off Market
- $--6.07 AcresLOT 55 Morgan Trl, West End, NC 27376Off Market
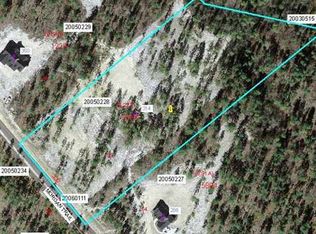
- $780,0003 bd3 ba2.6k sqft485 Morganwood Dr, West End, NC 27376Sold
- $--5.59 Acres485 Morganwood Dr LOT 75, West End, NC 27376Off Market
- $912,5005 bd4 ba4.2k sqft210 Morgan Trail Ct, Jackson Springs, NC 27281Sold
- $857,6405.06 Acres125 Ziegler Ct, West End, NC 27376Off Market
- $--5.06 Acres125 Ziegler Ct LOT 69, West End, NC 27376Off Market
Nearby schools
GreatSchools rating
- 9/10West End Elementary SchoolGrades: PK-5Distance: 2.6 mi
- 6/10West Pine Middle SchoolGrades: 6-8Distance: 3.5 mi
- 6/10Pinecrest High SchoolGrades: 9-12Distance: 9.4 mi
Schools provided by the listing agent
- Elementary: West End Elementary
- Middle: West Pine Middle
- High: Pinecrest High
Source: Hive MLS. This data may not be complete. We recommend contacting the local school district to confirm school assignments for this home.
Get a cash offer in 3 minutes
Find out how much your home could sell for in as little as 3 minutes with a no-obligation cash offer.
Estimated market value
$808,200
Get a cash offer in 3 minutes
Find out how much your home could sell for in as little as 3 minutes with a no-obligation cash offer.
Estimated market value
$808,200
- North Carolina
- Moore County
- Jackson Springs
- 27281
- 126 Morgan Trail Court
Nearby cities
Nearby zip codes
Other Jackson Springs Topics
