This great 3-storey end unit town home offers a 2-car garage, fenced rear yard, and a spacious rear deck. Upon entering, you'll find a convenient coat closet with steps leading up to the good-sized family room. Flooded with natural light, the room features a gas fireplace and provides access to the formal dining area. You’ll also find an office or bonus room with built-in units, along with a half bathroom nearby. The kitchen, complete with stainless steel appliances including a gas stove, microwave, side-by-side refrigerator/freezer, and dishwasher, boasts ample space for a table and doors that open to the rear deck. Gleaming hardwood floors cover the main level, enhancing the home’s appeal. Upstairs, the primary bedroom features a bathroom equipped with a soaking tub, a vanity with double sinks, a separate shower, and a linen closet. Two additional bedrooms and a full hall bathroom round out the upper level, where you'll also find the laundry closet conveniently located in the hallway. The finished basement, carpeted like the upper level, includes a fireplace and a full bathroom. The home is located in proximity to the beautiful Downtown Warrenton, with shopping and dining.
Sold for $540,000
Zestimate®
$540,000
126 Mosby Cir, Warrenton, VA 20186
3beds
2,564sqft
Townhouse
Built in 2005
2,509 Square Feet Lot
$540,000 Zestimate®
$211/sqft
$3,115 Estimated rent
Home value
$540,000
$486,000 - $599,000
$3,115/mo
Zestimate® history
Owner options
List your home for rent
$3,115/mo
Rent Zestimate®
Find your next renter with Zillow Rental Manager. Plus, with online applications, you can quickly screen prospective tenants – for free.
$3,115/mo
Rent Zestimate®
Refinance and save
$3,429/mo
Est. payment
Refinancing to a lower rate could help reduce your monthly payments and save thousands over the life of the loan.
$3,429/mo
Est. payment
Explore your selling options
Work with a Zillow partner agent
Leverage their expertise and Zillow's premium Showcase listings to get your home seen by more buyers.
Get startedList with your own agent
Get your home in front of millions of buyers by listing it on Zillow.
Learn how to do itSell it yourself
Take full control of how buyers see your home on Zillow by listing For Sale by Owner (FSBO).
List your homeWhat's special
Gas fireplaceGood-sized family roomFenced rear yardTwo additional bedroomsGas stoveFlooded with natural lightFull hall bathroom
Zillow last checked:
Listing updated:
Listed by:
Kim Early 540-347-1901,
Intempus Parent Company Inc
Bought with:
Chris Way, 0225252646
Summit Realtors
Source: Bright MLS,MLS#: VAFQ2020074
Facts & features
Interior
Bedrooms & bathrooms
- Bedrooms: 3
- Bathrooms: 4
- Full bathrooms: 3
- 1/2 bathrooms: 1
- Main level bathrooms: 1
Basement
- Area: 1002
Heating
- Forced Air, Natural Gas
Cooling
- Central Air, Electric
Appliances
- Included: Dishwasher, Ice Maker, Freezer, Microwave, Oven/Range - Gas, Refrigerator, Stainless Steel Appliance(s), Gas Water Heater
- Laundry: Hookup, Upper Level
Features
- Dry Wall
- Flooring: Hardwood, Carpet, Vinyl
- Basement: Connecting Stairway,Garage Access,Finished
- Number of fireplaces: 2
Interior area
- Total structure area: 3,062
- Total interior livable area: 2,564 sqft
- Finished area above ground: 2,060
- Finished area below ground: 504
Property
Parking
- Total spaces: 2
- Parking features: Basement, Garage Faces Front, Asphalt, Attached
- Attached garage spaces: 2
- Has uncovered spaces: Yes
Accessibility
- Accessibility features: None
Features
- Levels: Three
- Stories: 3
- Pool features: None
- Fencing: Privacy,Back Yard
Lot
- Size: 2,509 Square Feet
- Features: Rear Yard
Details
- Additional structures: Above Grade, Below Grade
- Parcel number: 6984229644
- Zoning: RM
- Special conditions: Standard
Construction
Type & style
- Home type: Townhouse
- Architectural style: Traditional
- Property subtype: Townhouse
Materials
- Brick
- Foundation: Crawl Space
- Roof: Shingle
Condition
- Very Good
- New construction: No
- Year built: 2005
Utilities & green energy
- Sewer: Public Sewer
- Water: Public
- Utilities for property: Natural Gas Available, Electricity Available, Water Available, Sewer Available
Community & HOA
Community
- Subdivision: Plane Tree
HOA
- Has HOA: Yes
- HOA fee: $154 quarterly
- HOA name: PLAIN TREE
Location
- Region: Warrenton
Financial & listing details
- Price per square foot: $211/sqft
- Tax assessed value: $428,000
- Annual tax amount: $4,374
- Date on market: 1/8/2026
- Listing agreement: Exclusive Right To Sell
- Inclusions: Window Treatments, Stove, Refrigerator / Freezer, And Dishwasher
- Ownership: Fee Simple
Price history
| Date | Event | Price |
|---|---|---|
| 1/31/2026 | Sold | $540,000$211/sqft |
Source:  Bright MLS #VAFQ2020074 Report a problem Bright MLS #VAFQ2020074 Report a problem | ||
| 1/15/2026 | Contingent | $540,000$211/sqft |
Source: Bright MLS #VAFQ2020074 Report a problem | ||
| 1/8/2026 | Listed for sale | $540,000+14.2%$211/sqft |
Source: Bright MLS #VAFQ2020074 Report a problem | ||
| 9/25/2017 | Listing removed | $2,050$1/sqft |
Source: Austin Realty Management & Investment #FQ10021743 Report a problem | ||
| 8/30/2017 | Price change | $2,050-4.7%$1/sqft |
Source: Austin Realty Management & Investment #FQ10021743 Report a problem | ||
| 8/3/2017 | Listed for rent | $2,150+2.6%$1/sqft |
Source: ARMI Property Management #FQ10021743 Report a problem | ||
| 7/26/2016 | Listing removed | $2,095+5%$1/sqft |
Source: Austin Realty Management & Investment #FQ9712387 Report a problem | ||
| 6/9/2015 | Listed for rent | $1,995$1/sqft |
Source: Austin Realty Management & Investment #FQ8661095 Report a problem | ||
| 4/8/2014 | Listing removed | $1,995$1/sqft |
Source: Austin Realty Management & Investment #FQ8253115 Report a problem | ||
| 1/16/2014 | Listed for rent | $1,995+10.8%$1/sqft |
Source: Austin Realty Management & Investment #FQ8253115 Report a problem | ||
| 4/15/2012 | Listing removed | $1,800$1/sqft |
Source: RE/MAX Regency Report a problem | ||
| 4/9/2012 | Listed for rent | $1,800$1/sqft |
Source: RE/MAX Regency Report a problem | ||
| 7/21/2005 | Sold | $473,000$184/sqft |
Source: Public Record Report a problem | ||
Public tax history
| Year | Property taxes | Tax assessment |
|---|---|---|
| 2025 | $4,139 +2.5% | $428,000 |
| 2024 | $4,036 +4.4% | $428,000 |
| 2023 | $3,865 | $428,000 |
| 2022 | $3,865 +0.8% | $428,000 +10.9% |
| 2021 | $3,835 | $385,800 |
| 2020 | -- | $385,800 |
| 2019 | $3,789 | $385,800 |
| 2018 | $3,789 | $385,800 +16.9% |
| 2016 | -- | $330,000 |
| 2015 | -- | $330,000 |
| 2014 | -- | $330,000 +13.6% |
| 2013 | -- | $290,400 |
| 2012 | -- | $290,400 |
| 2011 | -- | $290,400 |
| 2010 | -- | $290,400 -40.1% |
| 2009 | -- | $484,800 |
| 2008 | -- | $484,800 |
| 2007 | -- | $484,800 +1.7% |
| 2005 | -- | $476,600 +229.6% |
| 2004 | -- | $144,600 |
Find assessor info on the county website
Neighborhood: 20186
Nearby homes
- $526,8002 bd4 ba2.3k sqft124 Mosby Cir, Warrenton, VA 20186Off Market
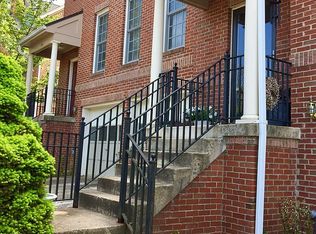
- $543,3003 bd4 ba2.5k sqft122 Mosby Cir, Warrenton, VA 20186Off Market
- $587,8004 bd4 ba2.6k sqft130 Mosby Cir, Warrenton, VA 20186Off Market

- $551,8003 bd3 ba2k sqft120 Mosby Cir, Warrenton, VA 20186Off Market
- $514,5003 bd4 ba2k sqft132 Mosby Cir, Warrenton, VA 20186Off Market
- $539,7003 bd2 ba2.1k sqft139 Mosby Cir, Warrenton, VA 20186Off Market
- $512,2003 bd3 ba1.8k sqft134 Mosby Cir, Warrenton, VA 20186Off Market
- $518,2003 bd4 ba2.5k sqft118 Mosby Cir, Warrenton, VA 20186Off Market
Nearby schools
GreatSchools rating
- 5/10James G. Brumfield Elementary SchoolGrades: PK-5Distance: 0.8 mi
- NAWarrenton Middle SchoolGrades: 6-8Distance: 0.4 mi
- 7/10Fauquier High SchoolGrades: 9-12Distance: 1.1 mi
Schools provided by the listing agent
- District: Fauquier County Public Schools
Source: Bright MLS. This data may not be complete. We recommend contacting the local school district to confirm school assignments for this home.
Get a cash offer in 3 minutes
Find out how much your home could sell for in as little as 3 minutes with a no-obligation cash offer.
Estimated market value
$540,000
Get a cash offer in 3 minutes
Find out how much your home could sell for in as little as 3 minutes with a no-obligation cash offer.
Estimated market value
$540,000
- Virginia
- Fauquier County
- Warrenton
- 20186
- 126 Mosby Cir
Nearby cities
Nearby zip codes
Other Warrenton Topics
