Beautifully maintained, home designed with family living in mind. This 3 bedroom, 2 & one-half bath property offers a thoughtfully designed split-bedroom layout within the highly coveted Aledo ISD. Nestled in the desirable Willow Park Village neighborhood, the property boasts convenient access to I-20. The home showcases upgrades including arched entryways, bullnose corners, art niche, crown molding, recessed lighting and soaring ceilings. The open concept living area exudes warmth with a beautiful fireplace with raised brick hearth, while the kitchen features granite countertops, a tumbled tile backsplash, ample cabinetry, and built-in appliances with walk-in pantry. The bright and airy breakfast nook offers views of the backyard. Generously proportioned guest bedrooms provide comfort and space, while the primary suite serves as a private retreat, complete with an ensuite bath. Enjoy a walk-in shower, separate jetted tub, dual vanities, and a spacious walk-in closet with custom built-in shelving, 2 car garage & wood fenced backyard. Step outside to discover a large, covered patio, perfect for outdoor entertaining. This home truly has it all!
Sold
Price Unknown
126 Muirfield Dr, Aledo, TX 76008
3beds
2,409sqft
Single Family Residence
Built in 2005
5,837 Square Feet Lot
$385,000 Zestimate®
$--/sqft
$2,718 Estimated rent
Home value
$385,000
$350,000 - $420,000
$2,718/mo
Zestimate® history
Owner options
List your home for rent
$2,718/mo
Rent Zestimate®
Find your next renter with Zillow Rental Manager. Plus, with online applications, you can quickly screen prospective tenants – for free.
$2,718/mo
Rent Zestimate®
Refinance and save
$264/mo
Est. payment
Refinancing to a lower rate could help reduce your monthly payments and save thousands over the life of the loan.
$264/mo
Est. payment
Explore your selling options
Work with a Zillow partner agent
Leverage their expertise and Zillow's premium Showcase listings to get your home seen by more buyers.
Get startedList with your own agent
Get your home in front of millions of buyers by listing it on Zillow.
Learn how to do itSell it yourself
Take full control of how buyers see your home on Zillow by listing For Sale by Owner (FSBO).
List your homeWhat's special
Built-in appliancesRecessed lightingLarge covered patioViews of the backyardArched entrywaysSeparate jetted tubTumbled tile backsplash
Zillow last checked:
Listing updated:
Listed by:
Daniel Murphy 0495432 817-870-1600,
RE/MAX Trinity 817-870-1600
Bought with:
Alicia Webb
BHHS Premier Properties
Source: NTREIS,MLS#: 20890268
Facts & features
Interior
Bedrooms & bathrooms
- Bedrooms: 3
- Bathrooms: 3
- Full bathrooms: 2
- 1/2 bathrooms: 1
Primary bedroom
- Level: First
- Dimensions: 13 x 19
Bedroom
- Level: First
- Dimensions: 14 x 12
Bedroom
- Level: First
- Dimensions: 18 x 12
Breakfast room nook
- Level: First
- Dimensions: 11 x 9
Dining room
- Level: First
- Dimensions: 16 x 11
Other
- Level: First
- Dimensions: 13 x 17
Other
- Level: First
- Dimensions: 6 x 15
Half bath
- Level: First
- Dimensions: 5 x 7
Kitchen
- Level: First
- Dimensions: 14 x 18
Laundry
- Level: First
- Dimensions: 5 x 7
Living room
- Level: First
- Dimensions: 20 x 22
Heating
- Central, Electric
Cooling
- Central Air, Ceiling Fan(s), Electric
Appliances
- Included: Double Oven, Dishwasher, Electric Cooktop, Electric Range, Disposal, Microwave, Refrigerator
- Laundry: Washer Hookup, Electric Dryer Hookup, Laundry in Utility Room
Features
- Decorative/Designer Lighting Fixtures, Double Vanity, Eat-in Kitchen, Granite Counters, High Speed Internet, Kitchen Island, Pantry, Cable TV, Walk-In Closet(s)
- Flooring: Carpet, Ceramic Tile, Simulated Wood
- Windows: Window Coverings
- Has basement: No
- Number of fireplaces: 1
- Fireplace features: Living Room, Masonry, Raised Hearth, Wood Burning
Interior area
- Total interior livable area: 2,409 sqft
Property
Parking
- Total spaces: 2
- Parking features: Aggregate, Door-Single, Driveway, Garage Faces Front, Garage
- Attached garage spaces: 2
- Has uncovered spaces: Yes
Features
- Levels: One
- Stories: 1
- Patio & porch: Covered
- Pool features: None
- Fencing: Wood
Lot
- Size: 5,837 Square Feet
- Features: Interior Lot, Subdivision, Few Trees
Details
- Parcel number: R000083993
Construction
Type & style
- Home type: SingleFamily
- Architectural style: Traditional,Detached
- Property subtype: Single Family Residence
Materials
- Brick
- Foundation: Slab
- Roof: Composition
Condition
- Year built: 2005
Utilities & green energy
- Sewer: Public Sewer
- Water: Public
- Utilities for property: Electricity Connected, Sewer Available, Separate Meters, Water Available, Cable Available
Community & HOA
Community
- Features: Playground, Curbs
- Security: Smoke Detector(s)
- Subdivision: Willow Park Village
HOA
- Has HOA: Yes
- Services included: All Facilities, Association Management
- HOA fee: $264 annually
- HOA name: Pillar Property Management
- HOA phone: 817-789-9407
Location
- Region: Aledo
Financial & listing details
- Tax assessed value: $427,660
- Annual tax amount: $7,498
- Date on market: 4/24/2025
- Cumulative days on market: 26 days
- Listing terms: Cash,Conventional,FHA,VA Loan
- Electric utility on property: Yes
Price history
| Date | Event | Price |
|---|---|---|
| 6/17/2025 | Sold | -- |
Source: NTREIS #20890268 Report a problem | ||
| 5/27/2025 | Pending sale | $375,000$156/sqft |
Source: NTREIS #20890268 Report a problem | ||
| 5/19/2025 | Contingent | $375,000$156/sqft |
Source: NTREIS #20890268 Report a problem | ||
| 5/6/2025 | Price change | $375,000-6.3%$156/sqft |
Source: NTREIS #20890268 Report a problem | ||
| 4/24/2025 | Listed for sale | $400,000+44.1%$166/sqft |
Source: NTREIS #20890268 Report a problem | ||
| 7/10/2018 | Sold | -- |
Source: Agent Provided Report a problem | ||
| 7/3/2018 | Pending sale | $277,500$115/sqft |
Source: eXp Realty, LLC #13849830 Report a problem | ||
| 6/12/2018 | Price change | $277,500-2.6%$115/sqft |
Source: eXp Realty, LLC #13849830 Report a problem | ||
| 5/24/2018 | Listed for sale | $285,000+16.3%$118/sqft |
Source: eXp Realty, LLC #13849830 Report a problem | ||
| 6/30/2016 | Sold | -- |
Source: Agent Provided Report a problem | ||
| 5/29/2016 | Pending sale | $245,000$102/sqft |
Source: RE/MAX Trinity #13387664 Report a problem | ||
| 5/27/2016 | Listed for sale | $245,000+32.5%$102/sqft |
Source: RE/MAX Trinity #13387664 Report a problem | ||
| 12/7/2012 | Listing removed | $184,900$77/sqft |
Source: REALTY WORLD PROFESSIONALS #11800313 Report a problem | ||
| 10/4/2012 | Price change | $184,900-2.6%$77/sqft |
Source: REALTY WORLD PROFESSIONALS #11800313 Report a problem | ||
| 9/21/2012 | Price change | $189,900-0.1%$79/sqft |
Source: REALTY WORLD PROFESSIONALS #11800313 Report a problem | ||
| 7/7/2012 | Listed for sale | $190,000$79/sqft |
Source: REALTY WORLD PROFESSIONALS #11800313 Report a problem | ||
Public tax history
| Year | Property taxes | Tax assessment |
|---|---|---|
| 2025 | $3,822 -21.6% | $427,660 +9.7% |
| 2024 | $4,876 +5.7% | $389,870 |
| 2023 | $4,614 -21.4% | $389,870 +40.5% |
| 2022 | $5,866 -4.9% | $277,560 |
| 2021 | $6,166 +0.4% | $277,560 +6.6% |
| 2020 | $6,138 -0.5% | $260,450 |
| 2019 | $6,171 -1.6% | $260,450 +2.2% |
| 2018 | $6,270 +36.1% | $254,900 |
| 2017 | $4,608 +0.6% | $254,900 +21.6% |
| 2016 | $4,582 | $209,640 |
| 2015 | -- | $209,640 +2.6% |
| 2014 | -- | $204,350 |
| 2013 | -- | $204,350 -0.9% |
| 2012 | -- | $206,290 |
| 2011 | -- | $206,290 -6.3% |
| 2010 | -- | $220,210 -5.4% |
| 2009 | -- | $232,810 |
| 2008 | -- | -- |
| 2007 | -- | -- |
| 2006 | -- | -- |
Find assessor info on the county website
Neighborhood: 76008
Nearby homes
- $360,100-- bd-- ba1.9k sqft130 Muirfield Dr, Willow Park, TX 76008Off Market
- $388,2003 bd2 ba2.1k sqft122 Muirfield Dr, Aledo, TX 76008Off Market

- $366,3004 bd2 ba2k sqft109 Winged Foot Dr, Aledo, TX 76008Off Market
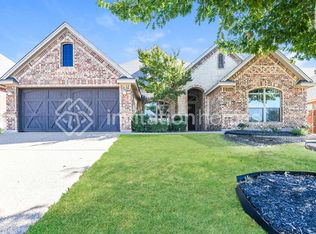
- $374,3003 bd2 ba2.1k sqft197 Winged Foot Dr, Willow Park, TX 76008Off Market
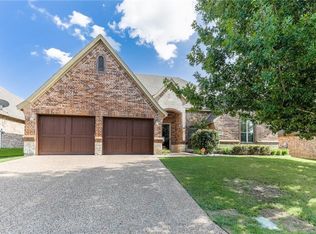
- $--4 bd2 ba2.1k sqft193 Winged Foot Dr, Willow Park, TX 76008Sold
- $380,8004 bd2 ba2.3k sqft118 Muirfield Dr, Willow Park, TX 76008Off Market
- $2,8954 bd2 ba2.2k sqft134 Muirfield Dr, Aledo, TX 76008For Rent
- $370,6004 bd2 ba2k sqft201 Winged Foot Dr, Willow Park, TX 76008Off Market
Nearby schools
GreatSchools rating
- 10/10Coder Elementary SchoolGrades: K-5Distance: 1 mi
- 8/10Don R Daniel Ninth Grade CampusGrades: 9Distance: 1.3 mi
- 8/10Aledo High SchoolGrades: 10-12Distance: 1.1 mi
Schools provided by the listing agent
- Elementary: Coder
- Middle: Aledo
- High: Aledo
- District: Aledo ISD
Source: NTREIS. This data may not be complete. We recommend contacting the local school district to confirm school assignments for this home.
Get a cash offer in 3 minutes
Find out how much your home could sell for in as little as 3 minutes with a no-obligation cash offer.
Estimated market value
$385,000
Get a cash offer in 3 minutes
Find out how much your home could sell for in as little as 3 minutes with a no-obligation cash offer.
Estimated market value
$385,000
- Texas
- Parker County
- Willow Park
- 76008
- 126 Muirfield Dr
