Skip main navigation
Sold for $3,300,000
  • $3,300,000

    126 Mullen Ave, San Francisco, CA 94110

    4beds
    2,262sqft
    Single Family Residence
    Built in 1900
    1,948 Square Feet Lot
    $3,414,400 Zestimate®
    $1,459/sqft
    $7,886 Estimated rent

    Home value

    $3,414,400

    $3.07M - $3.79M

    $7,886/mo

    Zestimate® history
    Loading
    Loading...

    Owner options

    List your home for rent

    $7,886/mo

    Rent Zestimate®

    Find your next renter with Zillow Rental Manager. Plus, with online applications, you can quickly screen prospective tenants – for free.

    Learn more

    $7,886/mo

    Rent Zestimate®

    Refinance and save

    $20,891/mo

    Est. payment

    Refinancing to a lower rate could help reduce your monthly payments and save thousands over the life of the loan.

    See today's rates

    $20,891/mo

    Est. payment

    Explore your selling options

    Work with a Zillow partner agent

    Leverage their expertise and Zillow's premium Showcase listings to get your home seen by more buyers.

    Get started

    List with your own agent

    Get your home in front of millions of buyers by listing it on Zillow.

    Learn how to do it

    Sell it yourself

    Take full control of how buyers see your home on Zillow by listing For Sale by Owner (FSBO).

    List your home

    What's special

    Luxurious en-suiteIncredible city viewsRefined designPrimary bedroom suiteWide-plank flooringSleek quartz countertopsFront deck
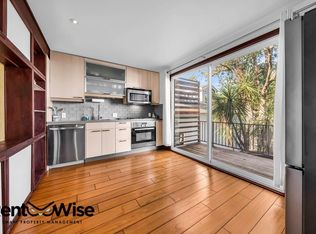
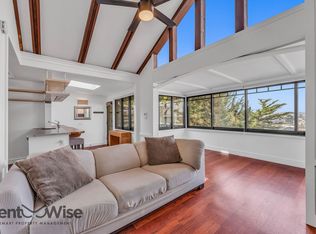
    Introducing a stunning down-to-the-studs transformation on Bernal Heights' coveted north slope. This detached single-family residence showcases approximately 2,300 sq ft of sophisticated living across three levels, each capturing sweeping panoramic views of Downtown San Francisco and the cityscape beyond. The heart of this home features soaring cathedral ceilings that amplify the sense of space and light throughout the open-concept living areas. The chef's kitchen, outfitted with sleek quartz countertops and premium Fisher & Paykel appliances, flows seamlessly into the dining and living spaces, all opening onto a front deck through expansive sliding doorsperfect for alfresco entertaining while savoring those incredible city views. At the back, the primary bedroom suite boasts an en-suite bathroom with dual vanity, shower over tub and two separate closets. This level is complemented by an additional full bathroom for convenience. Wide-plank flooring runs throughout, adding warmth and continuity to the home's refined design. Ascend to discover two additional bedrooms, including one luxurious en-suite, along with another full bathroom, ideal for a home office or a nursery. The lower level offers remarkable versatility with a spacious media room, fourth bedroom, full bathroom, laundry room and an extra-large mudroom that provides abundant storage. Outside, the terraced backyard features both deck and turf areas for year-round enjoyment. New systems including new electrical, plumbing, HVAC, Roof, wood windows and foundation. Steps from Mullen Peralta Mini Park and minutes from the vibrant shops and restaurants of Precita Park and Cortland Avenue, with immediate access to 101, 280, and SFO, this is modern San Francisco living elevated.

    Zillow last checked:

    Listing updated:

    Listed by:

    Isabelle Grotte DRE #01895115 415-342-5010,

    Compass 415-231-2312

    Bought with:

    Erin Thompson, DRE #01777525

    Compass

    Source: SFAR,MLS#: 426117802MLS LogoOriginating MLS: San Francisco Association of REALTORS

    Facts & features

    Interior

    Bedrooms & bathrooms
    • Bedrooms: 4
    • Bathrooms: 5
    • Full bathrooms: 5
    Rooms
    • Room types: Family Room, Laundry, Living Room
    Primary bedroom
    • Features: Sitting Area
    • Area: 0
    • Dimensions: 0 x 0
    Bedroom 1
    • Area: 0
    • Dimensions: 0 x 0
    Bedroom 2
    • Area: 0
    • Dimensions: 0 x 0
    Bedroom 3
    • Area: 0
    • Dimensions: 0 x 0
    Bedroom 4
    • Area: 0
    • Dimensions: 0 x 0
    Primary bathroom
    • Features: Double Vanity, Tub w/Shower Over
    Bathroom
    • Features: Low-Flow Toilet(s), Shower Stall(s), Tub w/Shower Over
    Dining room
    • Features: Dining/Living Combo
    • Level: Main
    • Area: 0
    • Dimensions: 0 x 0
    Family room
    • Level: Lower
    • Area: 0
    • Dimensions: 0 x 0
    Kitchen
    • Features: Pantry Cabinet, Quartz Counter
    • Level: Main
    • Area: 0
    • Dimensions: 0 x 0
    Living room
    • Features: Cathedral/Vaulted, Great Room, View
    • Level: Main
    • Area: 0
    • Dimensions: 0 x 0
    Heating
    • Central
    Cooling
    • None
    Appliances
    • Included: Dishwasher, Disposal, Free-Standing Gas Range, Microwave, Dryer, Washer
    • Laundry: Inside Room
    Features
    • Cathedral Ceiling(s)
    • Flooring: Tile, Wood
    • Windows: Double Pane Windows
    • Has fireplace: No
    Interior area
    • Total structure area: 2,262
    • Total interior livable area: 2,262 sqft

    Property

    Features
    • Patio & porch: Uncovered Patio
    • Exterior features: Balcony
    • Fencing: Back Yard
    Lot
    • Size: 1,948 Square Feet
    Details
    • Parcel number: 5538031
    • Special conditions: Standard

    Construction

    Type & style
    • Home type: SingleFamily
    • Architectural style: Contemporary
    • Property subtype: Single Family Residence
    Materials
    • Foundation: Concrete Perimeter
    • Roof: Shingle
    Condition
    • Updated/Remodeled
    • New construction: No
    • Year built: 1900

    Utilities & green energy

    • Sewer: Public Sewer
    • Water: Public
    • Utilities for property: Public
    Green energy
    • Energy efficient items: Appliances

    Community & HOA

    Community
    • Security: Carbon Monoxide Detector(s), Smoke Detector(s)
    HOA
    • Has HOA: No
    Location
    • Region: San Francisco
    • Elevation: 0

    Financial & listing details

    • Price per square foot: $1,459/sqft
    • Date on market: 4/11/2026
    • Cumulative days on market: 5 days
    • Total actual rent: 0

    Price history

    DateEventPrice
    4/30/2026Sold$3,300,000+50.3%$1,459/sqft
    Source: SFAR #426117802 Report a problem
    4/16/2026Pending sale$2,195,000$970/sqft
    Source: SFAR #426117802 Report a problem
    4/12/2026Listed for sale$2,195,000$970/sqft
    Source: SFAR #426117802 Report a problem

    Public tax history

    Tax history is unavailable.

    Neighborhood: Peralta Heights

    Nearby schools

    GreatSchools rating
    Get a cash offer in 3 minutes
    Find out how much your home could sell for in as little as 3 minutes with a no-obligation cash offer.
    Estimated market value
    $3,414,400
    Get a cash offer in 3 minutes
    Find out how much your home could sell for in as little as 3 minutes with a no-obligation cash offer.
    Estimated market value
    $3,414,400