Turn-key describes this immaculate 3 bedroom end unit carriage home sited on a premium lot in the gated community of Stony Creek Farms. A striking entryway is most welcoming and sets the tone for this impeccable home featuring an open concept, versatile floor plan - from the spacious formal dining room with wainscoting to the inviting living room with fireplace flanked by two large windows. The entire room gleams with natural light thanks to the vaulted ceiling and double skylights. Access the private deck with views of lush woods and mature trees. The well appointed kitchen is amazing - featuring custom cabinetry, expansive granite countertops, tiled backsplash, new stainless appliances, breakfast bar and pantry. The spacious first floor primary bedroom offers tray ceiling, ensuite bathroom with double vanity with beautiful granite countertops and walk-in closet. On the second floor you will find a spacious loft overlooking the living room and two generously sized bedrooms offering a perfect space for family or guests as well as a bonus room - great for additional storage. The fully finished walk-out lower level offers endless possibilities for entertaining as well as a large workshop and storage. Step outside the sliding doors for a shaded patio area and enjoy the tranquil, private setting. A brand new backup generator is included. Enjoy the many amenities in this Gold Star Community; from the impressive clubhouse, great room, media room, fitness center plus the outdoor heated saltwater pool and spa. Three miles of walking trails, mature landscape and natural beauty in Worcester Township - minutes from Skippack Village and Blue Bell where you'll find shopping, restaurants and entertainment.
Sold for $680,000
$680,000
126 Mustang Way, Norristown, PA 19403
3beds
3,144sqft
Townhouse
Built in 2013
2,434 Square Feet Lot
$707,100 Zestimate®
$216/sqft
$3,529 Estimated rent
Home value
$707,100
$672,000 - $742,000
$3,529/mo
Zestimate® history
Owner options
List your home for rent
$3,529/mo
Rent Zestimate®
Find your next renter with Zillow Rental Manager. Plus, with online applications, you can quickly screen prospective tenants – for free.
$3,529/mo
Rent Zestimate®
Refinance and save
$4,818/mo
Est. payment
Refinancing to a lower rate could help reduce your monthly payments and save thousands over the life of the loan.
$4,818/mo
Est. payment
Explore your selling options
Work with a Zillow partner agent
Leverage their expertise and Zillow's premium Showcase listings to get your home seen by more buyers.
Get startedList with your own agent
Get your home in front of millions of buyers by listing it on Zillow.
Learn how to do itSell it yourself
Take full control of how buyers see your home on Zillow by listing For Sale by Owner (FSBO).
List your homeWhat's special
Zillow last checked:
Listing updated:
Listed by:
Cheryl Brown 215-688-3619,
BHHS Fox & Roach-Blue Bell
Bought with:
Mariann Owens, RS133529A
RE/MAX 2000
Source: Bright MLS,MLS#: PAMC2104384
Facts & features
Interior
Bedrooms & bathrooms
- Bedrooms: 3
- Bathrooms: 3
- Full bathrooms: 2
- 1/2 bathrooms: 1
- Main level bathrooms: 2
- Main level bedrooms: 1
Rooms
- Room types: Living Room, Dining Room, Primary Bedroom, Bedroom 2, Bedroom 3, Kitchen, Laundry, Loft, Bonus Room, Half Bath
Basement
- Area: 710
Heating
- Forced Air, Natural Gas
Cooling
- Central Air, Natural Gas
Appliances
- Included: Gas Water Heater
- Laundry: Laundry Room
Features
- Open Floorplan, Kitchen Island, Pantry, Cathedral Ceiling(s), 9'+ Ceilings
- Flooring: Hardwood, Carpet, Ceramic Tile
- Basement: Full,Finished
- Number of fireplaces: 1
- Fireplace features: Gas/Propane
Interior area
- Total structure area: 3,144
- Total interior livable area: 3,144 sqft
- Finished area above ground: 2,434
- Finished area below ground: 710
Property
Parking
- Total spaces: 2
- Parking features: Garage Faces Front, Attached
- Attached garage spaces: 2
Accessibility
- Accessibility features: None
Features
- Levels: Two
- Stories: 2
- Pool features: Community
- Has view: Yes
- View description: Trees/Woods
Lot
- Size: 2,434 Square Feet
Details
- Additional structures: Above Grade, Below Grade
- Parcel number: 670002623445
- Zoning: RESIDENTIAL
- Special conditions: Standard
Construction
Type & style
- Home type: Townhouse
- Architectural style: Transitional,Traditional
- Property subtype: Townhouse
Materials
- Vinyl Siding, Stone
- Foundation: Concrete Perimeter
- Roof: Architectural Shingle
Condition
- New construction: No
- Year built: 2013
Utilities & green energy
- Electric: 200+ Amp Service
- Sewer: Public Sewer
- Water: Public
Community & HOA
Community
- Senior community: Yes
- Subdivision: Stony Creek Farms
HOA
- Has HOA: Yes
- Amenities included: Clubhouse, Game Room, Fitness Center, Gated, Jogging Path, Pool
- Services included: Common Area Maintenance, Maintenance Structure, Maintenance Grounds, Management, Road Maintenance, Security, Snow Removal, Trash
- HOA fee: $395 monthly
- HOA name: FIRST SERVICE RESIDENTIAL
Location
- Region: Norristown
- Municipality: WORCESTER TWP
Financial & listing details
- Price per square foot: $216/sqft
- Tax assessed value: $177,260
- Annual tax amount: $6,616
- Date on market: 5/16/2024
- Listing agreement: Exclusive Right To Sell
- Listing terms: Cash,Conventional
- Inclusions: All Appliances In "as-is" Condition
- Ownership: Fee Simple
Price history
| Date | Event | Price |
|---|---|---|
| 6/27/2024 | Sold | $680,000+4.6%$216/sqft |
Source:  Bright MLS #PAMC2104384 Report a problem Bright MLS #PAMC2104384 Report a problem | ||
| 5/20/2024 | Pending sale | $649,999$207/sqft |
Source: Bright MLS #PAMC2104384 Report a problem | ||
| 5/16/2024 | Listed for sale | $649,999+40%$207/sqft |
Source: Bright MLS #PAMC2104384 Report a problem | ||
| 11/19/2013 | Sold | $464,375$148/sqft |
Source: Public Record Report a problem | ||
Public tax history
| Year | Property taxes | Tax assessment |
|---|---|---|
| 2025 | $6,989 +5.6% | $177,260 |
| 2024 | $6,616 | $177,260 |
| 2023 | $6,616 +4.8% | $177,260 |
| 2022 | $6,315 +2% | $177,260 |
| 2021 | $6,191 +1.9% | $177,260 |
| 2020 | $6,076 +1% | $177,260 |
| 2019 | $6,016 +1.7% | $177,260 |
| 2018 | $5,913 +3.4% | $177,260 |
| 2017 | $5,716 +2.7% | $177,260 |
| 2016 | $5,568 +1% | $177,260 |
| 2015 | $5,514 +1.9% | $177,260 |
| 2014 | $5,413 +5982% | $177,260 +5808.7% |
| 2013 | $89 | $3,000 |
Find assessor info on the county website
Neighborhood: 19403
Nearby homes
- $668,7003 bd3 ba3.1k sqft128 Mustang Way, Eagleville, PA 19403Off Market
- $643,9003 bd3 ba3.2k sqft130 Mustang Way, Eagleville, PA 19403Off Market
- $710,3003 bd4 ba3k sqft132 Mustang Way, Norristown, PA 19403Off Market

- $762,0003 bd4 ba3.7k sqft124 Mustang Way, Eagleville, PA 19403Off Market
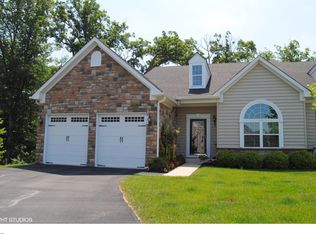
- $761,5003 bd3 ba3.3k sqft122 Mustang Way, Eagleville, PA 19403Off Market
- $650,0003 bd4 ba3.4k sqft134 Mustang Way, Eagleville, PA 19403Sold
- $655,7003 bd3 ba3.3k sqft120 Mustang Way, Eagleville, PA 19403Off Market
- $718,1003 bd3 ba3.6k sqft118 Mustang Way, Eagleville, PA 19403Off Market
Nearby schools
GreatSchools rating
- 9/10Worcester El SchoolGrades: K-4Distance: 2.8 mi
- 8/10Arcola Intermediate SchoolGrades: 7-8Distance: 5.4 mi
- 9/10Methacton High SchoolGrades: 9-12Distance: 3.9 mi
Schools provided by the listing agent
- District: Methacton
Source: Bright MLS. This data may not be complete. We recommend contacting the local school district to confirm school assignments for this home.
Get a cash offer in 3 minutes
Find out how much your home could sell for in as little as 3 minutes with a no-obligation cash offer.
Estimated market value
$707,100
Get a cash offer in 3 minutes
Find out how much your home could sell for in as little as 3 minutes with a no-obligation cash offer.
Estimated market value
$707,100
- Pennsylvania
- Montgomery County
- Norristown
- 19403
- 126 Mustang Way
Nearby cities
Nearby neighborhoods
Nearby zip codes
Other Norristown Topics
