Skip main navigation
For sale
  • Price cut: $5K (4/28)
    $255,000

    126 N 53rd St, Philadelphia, PA 19139

    2beds
    4baths
    1,348sqft
    : 
    Loading
    Get pre-qualified
    Townhouse
    Built in 1925
    -- sqft lot
    $-- Zestimate®
    $189/sqft
    $-- HOA

    What's special

    Modern stainless-steel appliancesStunning exposed brick wallsGorgeous hardwood floors
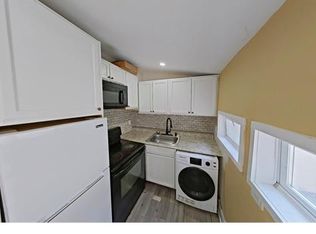
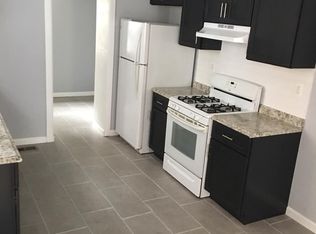
    Motivated Seller - Legally Zoned Duplex Welcome to this beautifully renovated duplex, a turnkey investment or the perfect house-hacking opportunity! Located in the vibrant Philadelphia neighborhood of Haddington, this property has been configured into four separate units, offering an exceptional income-producing opportunity. (This property is legally zoned as a duplex. While the owner has converted it to four units, the property will be converted back to its original approved configuration ) Step inside and be captivated by the perfect blend of classic charm and modern updates. All units showcase stunning exposed brick walls and gorgeous hardwood floors, creating a unique and warm atmosphere. The kitchens are equipped with modern, stainless-steel appliances, providing a sleek and functional space for cooking. This property is a "turnkey operation," meaning it's ready to go and a listing price of $260,000, this property offers a fantastic opportunity to generate passive income. Alternatively, you can live in one of the units and rent out the others, a savvy "house-hack" that allows you to offset your mortgage while enjoying the comfort of a beautifully updated home. Don't miss out on the chance to own this charming and income-producing property. Schedule your showing today! PROPERTY BEING SOLD AS IS!
    314 days
    |
    94
    |
    5
    |

    Zillow last checked:

    Listing updated:

    Listed by:

    Cory HAMILTON 267-977-9670,

    Tesla Realty Group, LLC 8448375274

    Source: Bright MLS,MLS#: PAPH2531174MLS Logo

    Loading...

      Facts & features

      Interior

      Bedrooms & bathrooms
      • Bedrooms: 2
      • Bathrooms: 4
      Basement
      • Area: 400
      Heating
      • Central, Natural Gas
      Cooling
      • Central Air
      Appliances
      • Included: Gas Water Heater
      Features
      • 9'+ Ceilings
      • Flooring: Hardwood
      • Basement: Full
      • Has fireplace: No
      Interior area
      • Total structure area: 1,748
      • Total interior livable area: 1,348 sqft

      Property

      Parking
      • Parking features: On Street
      • Has uncovered spaces: Yes
      Accessibility
      • Accessibility features: 2+ Access Exits
      Features
      • Pool features: None
      Lot
      • Size: 1,125 Square Feet
      Details
      • Additional structures: Above Grade, Below Grade
      • Parcel number: 441172000
      • Zoning: RSA5
      • Zoning description: Residential 2 Family
      • Special conditions: Standard

      Construction

      Type & style
      • Home type: MultiFamily
      • Property subtype: Townhouse
      Materials
      • Masonry
      • Foundation: Concrete Perimeter
      • Roof: Rubber
      Condition
      • Excellent
      • New construction: No
      • Year built: 1925
      • Major remodel year: 2020

      Utilities & green energy

      • Electric: 200+ Amp Service
      • Sewer: Public Sewer
      • Water: Public
      • Utilities for property: Electricity Available, Natural Gas Available, Sewer Available, Water Available

      Community & HOA

      Location
      • Region: Philadelphia
      • Municipality: PHILADELPHIA

      Financial & listing details

      • Price per square foot: $189/sqft
      • Tax assessed value: $120,700
      • Annual tax amount: $1,689
      • Date on market: 9/1/2025
      • Listing agreement: Exclusive Agency
      • Listing terms: Cash,Conventional
      • Exclusions: Tenants Personal Belongings
      • Ownership: Fee Simple
      • Total actual rent: 40800
      • Income includes: Apartment Rentals

        Estimated market value

        Not available

        Estimated sales range

        Not available

        Not available

        Price history

        DateEventPrice
        4/28/2026Price change$255,000-1.9%$189/sqft
        Source: Bright MLS #PAPH2531174 Report a problem
        2/11/2026Price change$260,000-8.7%$193/sqft
        Source: Bright MLS #PAPH2531174 Report a problem
        1/23/2026Price change$284,820-1.7%$211/sqft
        Source: Bright MLS #PAPH2531174 Report a problem
        9/1/2025Listed for sale$289,820-3.2%$215/sqft
        Source: Bright MLS #PAPH2531174 Report a problem
        3/21/2024Listing removed--
        Source: Bright MLS #PAPH2318624 Report a problem
        2/5/2024Listed for sale$299,500-14.4%$222/sqft
        Source: Bright MLS #PAPH2318624 Report a problem
        3/8/2023Listing removed$350,000$260/sqft
        Source: Bright MLS #PAPH2161830 Report a problem
        1/21/2023Listed for sale$350,000$260/sqft
        Source: Bright MLS #PAPH2161830 Report a problem
        9/28/2022Listing removed$350,000$260/sqft
        Source: Bright MLS #PAPH2161830 Report a problem
        9/23/2022Listed for sale$350,000+393%$260/sqft
        Source: Bright MLS #PAPH2161830 Report a problem
        10/2/2019Sold$71,000$53/sqft
        Source: Public Record Report a problem

        Public tax history

        YearProperty taxesTax assessment
        2025$1,690 +40.2%$120,700 +40.2%
        2024$1,205 $86,100
        2023$1,205 +66.5%$86,100
        2022$724 --
        2021$724 +3.8%--
        2018$697 --
        2017$697 -0.6%--
        2016$701 --
        2015$701 --
        2014$701 -22%$67,100 +857.5%
        2012$899 $7,008
        2011-- $7,008
        2010-- $7,008
        2009-- $7,008
        2008-- $7,008
        2007-- $7,008 +7.4%
        2006-- $6,528
        2005-- $6,528
        2004-- $6,528 -11.7%
        2003-- $7,392 +16.7%
        2002-- $6,336 +10%
        2000-- $5,760
        1999-- $5,760
        Find assessor info on the county website

        Monthly payment

        Est. payment

        Payment breakdown

        Explore the cost of this home by adjusting the details. Changes won't be saved.
        All calculations are estimates and provided by Zillow, Inc. for informational purposes only. Actual amounts may vary.
        HOA fees may include property taxes on listings classified as Co-Ops. Contact the listing agent and/or owner for fee details.
        Mortgage interest rates are dependent on a number of factors, including credit score, down payment, and repayment length. Interest rate data provided by Zillow Group Marketplace, Inc. as of 1/1/1970 from various mortgage lenders with which we have lead or other similar arrangements; the Estimated Payment is an average of those rates.
        See how much you could borrow to make a competitive offer.

        Climate risks

        Neighborhood: Cobbs Creek

        Getting around

        90 / 100
        Walker's Paradise
        73 / 100
        Excellent Transit
        92 / 100
        Biker's Paradise

        Nearby schools

        GreatSchools rating
        Schools provided by the listing agent
        • District: The School District Of Philadelphia

        Source: Bright MLS. This data may not be complete. We recommend contacting the local school district to confirm school assignments for this home.

        A local agent can set up tours, give advice and negotiate with sellers.

        A local lender can help you make sure your offer is ready when you are.

        Browse local experts

        Similar homes