Skip main navigation
Sold for $400,000
  • $400,000

    126 N 8th Avenue, Brighton, CO 80601

    3beds
    2,353sqft
    Single Family Residence
    Built in 1910
    8,850 Square Feet Lot
    $425,700 Zestimate®
    $170/sqft
    $2,475 Estimated rent

    Home value

    $425,700

    $400,000 - $451,000

    $2,475/mo

    Zestimate® history
    Loading
    Loading...

    Owner options

    List your home for rent

    $2,475/mo

    Rent Zestimate®

    Find your next renter with Zillow Rental Manager. Plus, with online applications, you can quickly screen prospective tenants – for free.

    Learn more

    $2,475/mo

    Rent Zestimate®

    Refinance and save

    $2,348/mo

    Est. payment

    Refinancing to a lower rate could help reduce your monthly payments and save thousands over the life of the loan.

    See today's rates

    $2,348/mo

    Est. payment

    Explore your selling options

    Work with a Zillow partner agent

    Leverage their expertise and Zillow's premium Showcase listings to get your home seen by more buyers.

    Get started

    List with your own agent

    Get your home in front of millions of buyers by listing it on Zillow.

    Learn how to do it

    Sell it yourself

    Take full control of how buyers see your home on Zillow by listing For Sale by Owner (FSBO).

    List your home

    What's special

    Sun roomGas heaterWalk-in closet
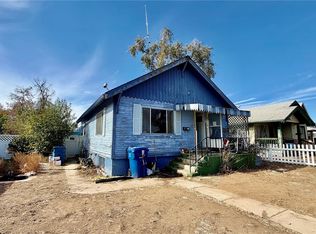
    Looking for a four car detached garage with alley access? So many possibilities for this 900 sq. ft. building. Three bedrooms, two bath ranch style home. Features a sun room with gas heater, walk-in closet in the huge primary bedroom and plenty of storage. Seller has remodeled and added to this property over the years. Two car attached garage makes for six parking spaces, RV parking. Even has a horse shoe pit in the very large backyard. Wonderfully unique Brighton home with easy access to Main street.

    Zillow last checked:

    Listing updated:

    Listed by:

    Rick Crompton 720-422-6365,

    Coldwell Banker Realty 56

    Bought with:

    Dalton Addison, 100099679

    RE/MAX Alliance

    Source: REcolorado as distributed by MLS GRID,MLS#: 6198946MLS Logo

    Facts & features

    Interior

    Bedrooms & bathrooms
    • Bedrooms: 3
    • Bathrooms: 2
    • Full bathrooms: 1
    • 3/4 bathrooms: 1
    • Main level bathrooms: 2
    • Main level bedrooms: 3
    Primary bedroom
    • Description: Huge Primary Bedroom W/ Walk In Closet
    • Level: Main
    • Area: 360 Square Feet
    • Dimensions: 18 x 20
    Bedroom
    • Description: 2nd Bedroom
    • Level: Main
    • Area: 152.76 Square Feet
    • Dimensions: 11.4 x 13.4
    Bedroom
    • Description: 3rd Bedroom/Bonus Room
    • Level: Main
    • Area: 146.41 Square Feet
    • Dimensions: 12.1 x 12.1
    Primary bathroom
    • Level: Main
    • Area: 80.1 Square Feet
    • Dimensions: 8.9 x 9
    Bathroom
    • Description: Full Bath
    • Level: Main
    • Area: 45.6 Square Feet
    • Dimensions: 6 x 7.6
    Bonus room
    • Description: Sunroom W/ Gas Heater
    • Level: Main
    • Area: 99 Square Feet
    • Dimensions: 9 x 11
    Family room
    • Description: Huge Family Room With Fireplace
    • Level: Main
    • Area: 375 Square Feet
    • Dimensions: 15 x 25
    Kitchen
    • Level: Main
    • Area: 125.35 Square Feet
    • Dimensions: 10.9 x 11.5
    Laundry
    • Description: Unfinished Basement W/ Laundry
    • Level: Basement
    • Area: 236.84 Square Feet
    • Dimensions: 12.4 x 19.1
    Living room
    • Level: Main
    • Area: 240 Square Feet
    • Dimensions: 12 x 20
    Heating
    • Forced Air
    Cooling
    • Evaporative Cooling
    Appliances
    • Included: Dishwasher, Dryer, Freezer, Oven, Refrigerator, Washer
    Features
    • Ceiling Fan(s), High Speed Internet, Smoke Free, Walk-In Closet(s)
    • Flooring: Carpet, Tile
    • Windows: Window Coverings
    • Basement: Partial,Unfinished
    • Number of fireplaces: 1
    • Fireplace features: Free Standing, Pellet Stove
    Interior area
    • Total structure area: 2,353
    • Total interior livable area: 2,353 sqft
    • Finished area above ground: 2,118
    • Finished area below ground: 0

    Property

    Parking
    • Total spaces: 6
    • Parking features: Concrete, Dry Walled
    • Attached garage spaces: 6
    Features
    • Levels: One
    • Stories: 1
    • Patio & porch: Patio
    • Exterior features: Private Yard
    • Fencing: Full
    Lot
    • Size: 8,850 Square Feet
    • Features: Level
    Details
    • Parcel number: R0003223
    • Zoning: Res
    • Special conditions: Standard

    Construction

    Type & style
    • Home type: SingleFamily
    • Architectural style: Contemporary
    • Property subtype: Single Family Residence
    Materials
    • Frame
    • Foundation: Slab
    • Roof: Composition
    Condition
    • Updated/Remodeled
    • Year built: 1910

    Utilities & green energy

    • Electric: 110V, 220 Volts, 220 Volts in Garage
    • Sewer: Public Sewer
    • Water: Public
    • Utilities for property: Cable Available, Electricity Connected, Natural Gas Connected, Phone Connected

    Community & HOA

    Community
    • Security: Carbon Monoxide Detector(s), Smoke Detector(s)
    • Subdivision: Lyons Add Brighton
    HOA
    • Has HOA: No
    Location
    • Region: Brighton

    Financial & listing details

    • Price per square foot: $170/sqft
    • Tax assessed value: $440,000
    • Annual tax amount: $1,732
    • Date on market: 8/18/2023
    • Listing terms: Cash,Conventional,FHA,VA Loan
    • Exclusions: Seller's Personal Property
    • Ownership: Individual
    • Electric utility on property: Yes
    • Road surface type: Alley Paved, Paved

    Price history

    DateEventPrice
    11/15/2023Sold$400,000$170/sqft
    Source: REcolorado as distributed by MLS GRID #6198946 Report a problem
    10/10/2023Pending sale$400,000$170/sqft
    Source: REcolorado as distributed by MLS GRID #6198946 Report a problem
    10/4/2023Price change$400,000-9.1%$170/sqft
    Source: REcolorado as distributed by MLS GRID #6198946 Report a problem
    9/23/2023Price change$440,000-4.3%$187/sqft
    Source: REcolorado as distributed by MLS GRID #6198946 Report a problem
    8/15/2023Listed for sale$460,000$195/sqft
    Source: REcolorado as distributed by MLS GRID #6198946 Report a problem

    Public tax history

    YearProperty taxesTax assessment
    2025$2,866 +36%$27,500 -7.2%
    2024$2,108 +21.7%$29,630
    2023$1,732 +6.7%$29,630 +30.4%
    2022$1,624 $22,720 -2.8%
    2021-- $23,380 +0.9%
    2020$1,570 $23,160 -0.2%
    2019$1,570 +45.1%$23,200 +27.9%
    2018$1,082 $18,140
    2017$1,082 $18,140 +53.9%
    2016-- $11,790 +100.2%
    2015$585 $5,890 -16%
    2014-- $7,010
    2013-- $7,010 -54.7%
    2012-- $15,470
    2011-- $15,470 -6.5%
    2010-- $16,550 +92.7%
    2009-- $8,590 -9.3%
    2008-- $9,470 -45.7%
    2007-- $17,430 -12.2%
    2006-- $19,860
    2005-- $19,860 +20.3%
    2004-- $16,510
    2003$1,314 +4.5%$16,510 +15.5%
    2002$1,258 +1.8%$14,300 +15.2%
    2001$1,237 $12,410
    2000-- $12,410
    Find assessor info on the county website

    Neighborhood: 80601

    Nearby schools

    GreatSchools rating
    Schools provided by the listing agent
    • Elementary: Northeast
    • Middle: Overland Trail
    • High: Brighton
    • District: School District 27-J

    Source: REcolorado as distributed by MLS GRID. This data may not be complete. We recommend contacting the local school district to confirm school assignments for this home.

    Get a cash offer in 3 minutes
    Find out how much your home could sell for in as little as 3 minutes with a no-obligation cash offer.
    Estimated market value
    $425,700
    Get a cash offer in 3 minutes
    Find out how much your home could sell for in as little as 3 minutes with a no-obligation cash offer.
    Estimated market value
    $425,700