Skip main navigation
Closed
  • $425,000

    126 N Ellis Ave, Wheaton, IL 60187

    3beds
    1,848sqft
    Single Family Residence
    Built in 1887
    8,276.4 Square Feet Lot
    $442,100 Zestimate®
    $230/sqft
    $3,224 Estimated rent

    Home value

    $442,100

    $402,000 - $482,000

    $3,224/mo

    Zestimate® history
    Loading
    Loading...

    Owner options

    List your home for rent

    $3,224/mo

    Rent Zestimate®

    Find your next renter with Zillow Rental Manager. Plus, with online applications, you can quickly screen prospective tenants – for free.

    Learn more

    $3,224/mo

    Rent Zestimate®

    Refinance and save

    $2,979/mo

    Est. payment

    Refinancing to a lower rate could help reduce your monthly payments and save thousands over the life of the loan.

    See today's rates

    $2,979/mo

    Est. payment

    Explore your selling options

    Work with a Zillow partner agent

    Leverage their expertise and Zillow's premium Showcase listings to get your home seen by more buyers.

    Get started

    List with your own agent

    Get your home in front of millions of buyers by listing it on Zillow.

    Learn how to do it

    Sell it yourself

    Take full control of how buyers see your home on Zillow by listing For Sale by Owner (FSBO).

    List your home

    What's special

    Fully fenced backyardStained glass windowAdjacent family roomGenerous dining roomFully remodeled kitchenEnclosed front porchQuartz countertops
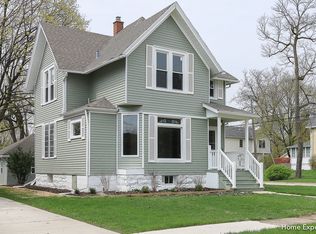
    WELCOME HOME TO 126 N. ELLIS! Modern convenience meets timeless charm in this beautifully updated home in the heart of Downtown Wheaton. Formerly a two-unit residence, now transformed into a spacious and comfortable single-family home. Step inside the enclosed front porch and into a welcoming foyer featuring hardwood floors, original millwork, and a classic stair railing that speaks to the home's history. The fully remodeled kitchen (2023) is a showstopper-featuring new flooring, stainless steel appliances, quartz countertops, and a beadboard backsplash that blends style with character. A full bath off the kitchen adds convenience. Hardwood floors continue throughout much of the home, including the inviting living room with a stained glass window and pocket doors that open to a generous dining room. An adjacent family room creates an open-concept feel, perfect for both daily living and entertaining. Upstairs, the hall bath was completely renovated in December 2024 with all-new subflooring, walls, classic tilework, a stylish vanity, new lighting, and a modern shower. Each bedroom offers its own wall A/C unit, and the primary bedroom features a spacious walk-in closet. Outside, enjoy a fully fenced backyard (2024), a beautiful brick paver patio (2022), and a detached one-car garage. All of this just steps from the Metra station, dining, shopping, and parks-plus highly rated District 200 schools!

    Zillow last checked:

    Listing updated:

    Listing courtesy of:

    Lance Kammes 630-667-3333,

    RE/MAX Suburban

    Bought with:

    Lance Kammes

    RE/MAX Suburban

    Source: MRED as distributed by MLS GRID,MLS#: 12483124MLS Logo

    Facts & features

    Interior

    Bedrooms & bathrooms
    • Bedrooms: 3
    • Bathrooms: 2
    • Full bathrooms: 2
    Primary bedroom
    • Features: Flooring (Hardwood), Window Treatments (Curtains/Drapes), Bathroom (Shower Only)
    • Level: Second
    • Area: 154 Square Feet
    • Dimensions: 14X11
    Bedroom 2
    • Features: Flooring (Hardwood), Window Treatments (Curtains/Drapes)
    • Level: Second
    • Area: 132 Square Feet
    • Dimensions: 11X12
    Bedroom 3
    • Features: Flooring (Hardwood), Window Treatments (Curtains/Drapes)
    • Level: Second
    • Area: 121 Square Feet
    • Dimensions: 11X11
    Dining room
    • Features: Flooring (Hardwood), Window Treatments (Curtains/Drapes)
    • Level: Main
    • Area: 210 Square Feet
    • Dimensions: 14X15
    Family room
    • Features: Flooring (Hardwood), Window Treatments (Curtains/Drapes)
    • Level: Main
    • Area: 121 Square Feet
    • Dimensions: 11X11
    Foyer
    • Features: Flooring (Hardwood)
    • Level: Main
    • Area: 78 Square Feet
    • Dimensions: 13X6
    Kitchen
    • Features: Kitchen (Eating Area-Table Space, Pantry-Closet, Updated Kitchen), Flooring (Ceramic Tile)
    • Level: Main
    • Area: 144 Square Feet
    • Dimensions: 12X12
    Living room
    • Features: Flooring (Hardwood), Window Treatments (Curtains/Drapes)
    • Level: Main
    • Area: 143 Square Feet
    • Dimensions: 13X11
    Heating
    • Natural Gas, Forced Air
    Cooling
    • Wall Unit(s)
    Appliances
    • Included: Range, Microwave, Dishwasher, Refrigerator, Washer, Dryer, Disposal, Stainless Steel Appliance(s), Gas Water Heater
    • Laundry: Sink
    Features
    • 1st Floor Full Bath, Historic/Period Mlwk
    • Flooring: Hardwood
    • Doors: Panel Door(s), Pocket Door(s)
    • Windows: Drapes, Some Stained Glass
    • Basement: Unfinished,Full
    Interior area
    • Total structure area: 1,848
    • Total interior livable area: 1,848 sqft

    Property

    Parking
    • Total spaces: 1
    • Parking features: Concrete, Yes, Garage Owned, Detached, Garage
    • Garage spaces: 1
    Accessibility
    • Accessibility features: No Disability Access
    Features
    • Stories: 2
    • Patio & porch: Patio
    • Fencing: Fenced
    Lot
    • Size: 8,276 sqft
    • Dimensions: 50x165
    Details
    • Additional structures: Shed(s)
    • Parcel number: 0517402006
    • Special conditions: None
    • Other equipment: Ceiling Fan(s), Sump Pump, Radon Mitigation System

    Construction

    Type & style
    • Home type: SingleFamily
    • Property subtype: Single Family Residence
    Materials
    • Vinyl Siding
    • Roof: Asphalt
    Condition
    • New construction: No
    • Year built: 1887

    Utilities & green energy

    • Electric: 100 Amp Service
    • Sewer: Public Sewer
    • Water: Public

    Community & neighborhood

    Community
    • Community features: Curbs, Sidewalks, Street Paved
    Location
    • Region: Wheaton

    HOA & financial

    HOA
    • Services included: None

    Other

    Other facts
    • Listing terms: Conventional
    • Ownership: Fee Simple

    Price history

    DateEventPrice
    11/17/2025Sold$425,000+6.9%$230/sqft
    Source: MRED as distributed by MLS GRID #12483124 Report a problem
    10/5/2025Contingent$397,500$215/sqft
    Source: MRED as distributed by MLS GRID #12483124 Report a problem
    10/2/2025Listed for sale$397,500+69.1%$215/sqft
    Source: MRED as distributed by MLS GRID #12483124 Report a problem
    11/30/2021Sold$235,000$127/sqft
    Source: MRED as distributed by MLS GRID #11227427 Report a problem

    Public tax history

    Tax history is unavailable.

    Neighborhood: Downtown

    Nearby schools

    GreatSchools rating
    Schools provided by the listing agent
    • Elementary: Emerson Elementary School
    • Middle: Monroe Middle School
    • High: Wheaton North High School
    • District: 200

    Source: MRED as distributed by MLS GRID. This data may not be complete. We recommend contacting the local school district to confirm school assignments for this home.

    Get a cash offer in 3 minutes
    Find out how much your home could sell for in as little as 3 minutes with a no-obligation cash offer.
    Estimated market value
    $442,100
    Get a cash offer in 3 minutes
    Find out how much your home could sell for in as little as 3 minutes with a no-obligation cash offer.
    Estimated market value
    $442,100