Skip main navigation
Pending
  • Listed by: KW Vermont • Jordan Lafond
    $349,900

    126 N Elm Street, St. Albans City, VT 05478

    3beds
    1,472sqft
    : 
    Loading
    Get pre-qualified
    Single Family Residence
    Built in 1872
    0.34 Acres Lot
    $351,400 Zestimate®
    $238/sqft
    $-- HOA

    What's special

    Three-season porchCovered front porchHardwood floorsCrown moldingHalf bathWalk-in pantryOversized dining room windows
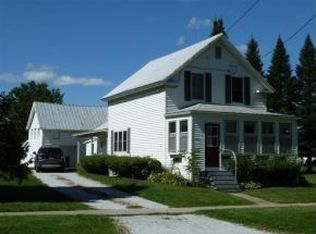
    Step onto the covered front porch and you'll already feel it, this 1872 farmhouse has personality in every detail. Original wood columns, crown molding, and a classic wood staircase anchor the main living space, while hardwood floors and oversized dining room windows pour in natural light. The kitchen offers solid workspace and a walk-in pantry, and the three-season porch gives you a quiet place to land at the end of the day. First floor laundry and a half bath keep everyday living easy, and upstairs three bedrooms and a full bath with a clawfoot tub and stand-up shower deliver that same timeless feel. The detached garage and barn feature a large storage loft and attached shed, serious space for anyone who needs it. Outside, perennial gardens and raised beds add charm to the level 0.34-acre lot in the heart of St. Albans City. Natural gas heat, public water and sewer, and the Bellows Free Academy school district round out a home that balances historic character with everyday practicality. Move-in ready and full of soul.
    29 days
    |
    832
    |
    45
    |

    Zillow last checked:

    Listing updated:

    Listed by:

    Jordan Lafond,

    KW Vermont Cell:802-373-8415

    Source: PrimeMLS,MLS#: 5094071MLS Logo

      Facts & features

      Interior

      Bedrooms & bathrooms
      • Bedrooms: 3
      • Bathrooms: 2
      • Full bathrooms: 1
      • 1/2 bathrooms: 1
      Heating
      • Natural Gas, Radiator
      Cooling
      • None
      Appliances
      • Included: Dishwasher, Dryer, Freezer, Microwave, Electric Range, Refrigerator, Washer
      • Laundry: 1st Floor Laundry
      Features
      • Ceiling Fan(s), Dining Area, Kitchen/Dining, Natural Light, Natural Woodwork, Walk-in Pantry
      • Flooring: Carpet, Hardwood
      • Windows: Blinds
      • Basement: Concrete Floor,Storage Space,Unfinished,Interior Entry
      Interior area
      • Total structure area: 1,992
      • Total interior livable area: 1,472 sqft
      • Finished area above ground: 1,472
      • Finished area below ground: 0

      Property

      Parking
      • Total spaces: 1
      • Parking features: Paved, Storage Above, Driveway, Garage, Parking Spaces 1 - 10, Detached
      • Garage spaces: 1
      • Has uncovered spaces: Yes
      Features
      • Levels: Two
      • Stories: 2
      • Patio & porch: Covered Porch, Enclosed Porch
      • Exterior features: Garden
      • Frontage length: Road frontage: 89
      Lot
      • Size: 0.34 Acres
      • Features: City Lot, Level, Sidewalks, Near Shopping, Near Hospital, Near School(s)
      Details
      • Parcel number: 54917300700
      • Zoning description: RES

      Construction

      Type & style
      • Home type: SingleFamily
      • Property subtype: Single Family Residence
      Materials
      • Wood Frame, Vinyl Siding
      • Foundation: Stone
      • Roof: Metal
      Condition
      • New construction: No
      • Year built: 1872

      Utilities & green energy

      • Electric: Circuit Breakers
      • Sewer: Public Sewer
      • Utilities for property: None

      Community & HOA

      Community
      • Security: Carbon Monoxide Detector(s), Smoke Detector(s)
      Location
      • Region: Saint Albans

      Financial & listing details

      • Price per square foot: $238/sqft
      • Tax assessed value: $146,300
      • Annual tax amount: $5,311
      • Date on market: 6/11/2026
      • Exclusions: Barn Quilt on Garage & Hanging Light Fixture in Entryway Hall
      • Road surface type: Paved

        Estimated market value

        $351,400

        $334,000 - $369,000

        $2,527/mo

        Price history

        DateEventPrice
        6/22/2026Pending sale$349,900$238/sqft
        Source: PrimeMLS #5094071 Report a problem
        6/11/2026Listed for sale$349,900+27.2%$238/sqft
        Source: PrimeMLS #5094071 Report a problem
        3/25/2022Sold$275,000+7.8%$187/sqft
        Source: PrimeMLS #4896038 Report a problem
        1/30/2022Contingent$255,000$173/sqft
        Source: PrimeMLS #4896038 Report a problem
        1/24/2022Listed for sale$255,000+57.4%$173/sqft
        Source: PrimeMLS #4896038 Report a problem
        4/21/2010Sold$162,000$110/sqft
        Source: Public Record Report a problem

        Public tax history

        YearProperty taxesTax assessment
        2024-- $146,300
        2023-- $146,300
        2022-- $146,300
        2021-- $146,300
        2020-- $146,300
        2019-- $146,300
        2018-- $146,300
        2017$3,717 $146,300
        2016-- $146,300 +9900%
        2015-- $1,463
        2014-- $1,463
        2013-- $1,463
        2012-- $1,463
        2011-- $1,463 +53.2%
        2010-- $955
        2009-- $955
        2008-- $955
        2007-- $955
        2006-- $955 +76.2%
        2003$1,825 $542
        Find assessor info on the county website

        Monthly payment

        Est. payment

        Payment breakdown

        Explore the cost of this home by adjusting the details. Changes won't be saved.
        All calculations are estimates and provided by Zillow, Inc. for informational purposes only. Actual amounts may vary.
        HOA fees may include property taxes on listings classified as Co-Ops. Contact the listing agent and/or owner for fee details.
        Mortgage interest rates are dependent on a number of factors, including credit score, down payment, and repayment length. Interest rate data provided by Zillow Group Marketplace, Inc. as of 1/1/1970 from various mortgage lenders with which we have lead or other similar arrangements; the Estimated Payment is an average of those rates.
        See how much you could borrow to make a competitive offer.

        Climate risks

        Neighborhood: 05478

        Getting around

        45 / 100
        Car-Dependent
        43 / 100
        Somewhat Bikeable

        Nearby schools

        GreatSchools rating
        Schools provided by the listing agent
        • Elementary: St Albans City School
        • Middle: St. Albans City School
        • High: Bellows Free Academy

        Source: PrimeMLS. This data may not be complete. We recommend contacting the local school district to confirm school assignments for this home.

        A local agent can set up tours, give advice and negotiate with sellers.

        Browse local experts

        Similar homes