WOW!! Welcome to 126 North Green Street, a rare opportunity to own a beautifully updated 300-year-old historic home in the heart of Langhorne Borough. Built around 1725, this 3-bedroom, 2-bath residence blends timeless character with modern comfort across 1,760 square feet of bright, inviting living space. Step inside to find shiplap walls, exposed beams, wide-plank hardwood floors, and sunlit rooms that showcase the home’s rich heritage. The renovated bathrooms (2025 & 2023), new laundry room with appliances (2025), and custom mudroom closet bring thoughtful updates for today’s lifestyle. The kitchen features granite countertops, a new refrigerator, and an eat-in peninsula that invites connection and conversation. Fresh paint, refinished floors, and new light fixtures throughout (2025) create a move-in-ready space that balances modern living while celebrating rich history. Upstairs, the primary bedroom sits conveniently next to a full bath. Every corner of this home reveals a blend of old-world charm and modern design. Enjoy your own private park-like retreat with a fenced-in yard, mature trees, and no rear neighbor, offering hundreds of yards of scenic views. Relax or entertain on the extended patio with café lights, surrounded by nature’s beauty. Two updated sheds provide storage or workshop flexibility. Recent upgrades include an updated HVAC/heat pump (2025) and hot water heater (2022), offering peace of mind and energy efficiency. Located on one of the borough’s quietest and most desirable streets, this home is walkable to Langhorne Coffee House, Taco Loco, Maple Avenue events, community gardens, and Catawissa Nature Preserve. With easy access to Route 1, I-95, and 276, you’re perfectly positioned for both convenience and connection. Experience small-town charm, modern comfort, and historic elegance at 126 North Green Street, where every beam tells a story and every room feels like home.
Sold for $550,000
$550,000
126 N Green St, Langhorne, PA 19047
3beds
1,760sqft
Single Family Residence
Built in 1725
6,996 Square Feet Lot
$567,100 Zestimate®
$313/sqft
$3,093 Estimated rent
Home value
$567,100
$527,000 - $607,000
$3,093/mo
Zestimate® history
Owner options
List your home for rent
$3,093/mo
Rent Zestimate®
Find your next renter with Zillow Rental Manager. Plus, with online applications, you can quickly screen prospective tenants – for free.
$3,093/mo
Rent Zestimate®
Refinance and save
$3,547/mo
Est. payment
Refinancing to a lower rate could help reduce your monthly payments and save thousands over the life of the loan.
$3,547/mo
Est. payment
Explore your selling options
Work with a Zillow partner agent
Leverage their expertise and Zillow's premium Showcase listings to get your home seen by more buyers.
Get startedList with your own agent
Get your home in front of millions of buyers by listing it on Zillow.
Learn how to do itSell it yourself
Take full control of how buyers see your home on Zillow by listing For Sale by Owner (FSBO).
List your homeWhat's special
Zillow last checked:
Listing updated:
Listed by:
Pierre Eade 215-584-3769,
Homestarr Realty
Bought with:
Kimberly Condo, RS312504
RE/MAX Centre Realtors
Source: Bright MLS,MLS#: PABU2109120
Facts & features
Interior
Bedrooms & bathrooms
- Bedrooms: 3
- Bathrooms: 2
- Full bathrooms: 2
- Main level bathrooms: 2
- Main level bedrooms: 3
Basement
- Area: 0
Heating
- Forced Air, Heat Pump, Electric
Cooling
- Heat Pump, Electric
Appliances
- Included: Electric Water Heater
Features
- Has basement: No
- Number of fireplaces: 2
Interior area
- Total structure area: 1,760
- Total interior livable area: 1,760 sqft
- Finished area above ground: 1,760
- Finished area below ground: 0
Property
Parking
- Parking features: Driveway
- Has uncovered spaces: Yes
Accessibility
- Accessibility features: None
Features
- Levels: Two
- Stories: 2
- Pool features: None
Lot
- Size: 6,996 Square Feet
- Dimensions: x 132.00
Details
- Additional structures: Above Grade, Below Grade
- Parcel number: 18001007
- Zoning: R2
- Special conditions: Standard
Construction
Type & style
- Home type: SingleFamily
- Architectural style: Colonial
- Property subtype: Single Family Residence
Materials
- Frame
- Foundation: Stone
- Roof: Shingle
Condition
- New construction: No
- Year built: 1725
Utilities & green energy
- Sewer: Public Sewer
- Water: Public
Community & HOA
Community
- Subdivision: None Available
HOA
- Has HOA: No
Location
- Region: Langhorne
- Municipality: LANGHORNE BORO
Financial & listing details
- Price per square foot: $313/sqft
- Tax assessed value: $16,800
- Annual tax amount: $3,818
- Date on market: 12/6/2025
- Listing agreement: Exclusive Agency
- Ownership: Fee Simple
Price history
| Date | Event | Price |
|---|---|---|
| 1/8/2026 | Sold | $550,000+0%$313/sqft |
Source:  Bright MLS #PABU2109120 Report a problem Bright MLS #PABU2109120 Report a problem | ||
| 12/9/2025 | Pending sale | $549,900+10%$312/sqft |
Source: Bright MLS #PABU2109120 Report a problem | ||
| 12/7/2025 | Listed for sale | $500,000+93.8%$284/sqft |
Source: Bright MLS #PABU2109120 Report a problem | ||
| 3/2/2016 | Sold | $258,000-0.2%$147/sqft |
Source: Public Record Report a problem | ||
| 1/18/2016 | Pending sale | $258,500$147/sqft |
Source: Keller Williams - Bucks County South #6657757 Report a problem | ||
| 12/5/2015 | Price change | $258,500-7.6%$147/sqft |
Source: Keller Williams - Bucks County South #6657757 Report a problem | ||
| 11/2/2015 | Price change | $279,900-2.6%$159/sqft |
Source: Keller Williams - Bucks County South #6657757 Report a problem | ||
| 10/17/2015 | Listed for sale | $287,500+65.7%$163/sqft |
Source: Keller Williams Real Estate #6657757 Report a problem | ||
| 10/5/2001 | Sold | $173,500+230.5%$99/sqft |
Source: Public Record Report a problem | ||
| 3/3/1999 | Sold | $52,500+7304.8%$30/sqft |
Source: Public Record Report a problem | ||
| 5/15/1998 | Sold | $709 |
Source: Public Record Report a problem | ||
Public tax history
| Year | Property taxes | Tax assessment |
|---|---|---|
| 2025 | $3,819 | $16,800 |
| 2024 | $3,819 +5.8% | $16,800 |
| 2023 | $3,610 +2.7% | $16,800 |
| 2022 | $3,515 | $16,800 |
| 2021 | $3,515 +1.2% | $16,800 |
| 2020 | $3,473 +4.2% | $16,800 |
| 2018 | $3,334 +2.6% | $16,800 |
| 2017 | $3,249 | $16,800 |
| 2016 | $3,249 | $16,800 |
| 2015 | -- | $16,800 |
| 2014 | -- | $16,800 |
| 2013 | -- | $16,800 |
| 2012 | -- | $16,800 |
| 2011 | -- | $16,800 |
| 2010 | -- | $16,800 |
| 2009 | -- | $16,800 |
| 2008 | -- | $16,800 |
| 2007 | -- | $16,800 |
| 2006 | -- | $16,800 |
| 2005 | -- | $16,800 +300% |
| 2004 | -- | $4,200 |
| 2003 | -- | $4,200 |
| 2002 | -- | $4,200 |
| 2000 | -- | $4,200 |
Find assessor info on the county website
Neighborhood: 19047
Nearby homes
- $358,0003 bd1 ba1.7k sqft120 N Green St, Langhorne, PA 19047Off Market
- $282,7002 bd1 ba1k sqft130 N Green St, Langhorne, PA 19047Off Market
- $279,9003 bd1 ba936 sqft132 N Green St, Langhorne, PA 19047Off Market

- $292,7003 bd1 ba936 sqft134 N Green St, Langhorne, PA 19047Off Market
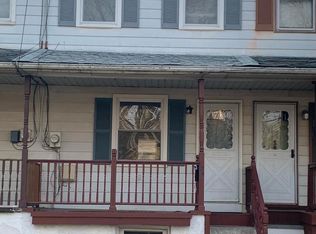
- $2,5003 bd1 ba1k sqft136 N Green St, Langhorne, PA 19047For Rent
- $542,3004 bd2 ba1.7k sqft129 Green St, Hulmeville, PA 19047Off Market
- $289,6002 bd1 ba680 sqft144 N Green St, Langhorne, PA 19047Off Market
- $601,0003 bd2 ba2.2k sqft121 N Green St, Langhorne, PA 19047Off Market
Nearby schools
GreatSchools rating
- 9/10Buck El SchoolGrades: K-4Distance: 2.4 mi
- 5/10Maple Point Middle SchoolGrades: 5-8Distance: 2.5 mi
- 8/10Neshaminy High SchoolGrades: 9-12Distance: 1.7 mi
Schools provided by the listing agent
- District: Neshaminy
Source: Bright MLS. This data may not be complete. We recommend contacting the local school district to confirm school assignments for this home.
Get a cash offer in 3 minutes
Find out how much your home could sell for in as little as 3 minutes with a no-obligation cash offer.
Estimated market value
$567,100
Get a cash offer in 3 minutes
Find out how much your home could sell for in as little as 3 minutes with a no-obligation cash offer.
Estimated market value
$567,100
- Pennsylvania
- Bucks County
- Langhorne
- 19047
- 126 N Green St
Nearby cities
Nearby neighborhoods
Nearby zip codes
Other Langhorne Topics
