If you're looking for a spacious home with tons of character, look no further. This is it. This three-story home has more than 2,300 square feet of living space, with as many as 6 bedrooms and 1.5 bathrooms. The open space concept of living and dining room is beautifully topped by a highly decorative ceiling. On the outside, there is a low-maintenance brick facade in the front, along with a welcoming terracotta tiled front porch that is perfect for sipping your morning coffee or enjoying a glass of wine as the sun goes down. Around back, there is a small fenced-in greenspace in the backyard that is very pet friendly. Like to entertain? The partially completed basement has a unique, art deco-inspired wet bar and shuffleboard inlay floor that kids and adults both love. The downtown amenities are a block away with dining and shopping only minutes away. Yes, this home needs some TLC but this allows the new owner to bring their own style to this classic residence.
Sold for $73,000
$73,000
126 N Jardin St, Shenandoah, PA 17976
6beds
2,358sqft
Townhouse
Built in 1928
1,307 Square Feet Lot
$114,300 Zestimate®
$31/sqft
$1,967 Estimated rent
Home value
$114,300
$89,000 - $141,000
$1,967/mo
Zestimate® history
Owner options
List your home for rent
$1,967/mo
Rent Zestimate®
Find your next renter with Zillow Rental Manager. Plus, with online applications, you can quickly screen prospective tenants – for free.
$1,967/mo
Rent Zestimate®
Refinance and save
$394/mo
Est. payment
Refinancing to a lower rate could help reduce your monthly payments and save thousands over the life of the loan.
$394/mo
Est. payment
Explore your selling options
Work with a Zillow partner agent
Leverage their expertise and Zillow's premium Showcase listings to get your home seen by more buyers.
Get startedList with your own agent
Get your home in front of millions of buyers by listing it on Zillow.
Learn how to do itSell it yourself
Take full control of how buyers see your home on Zillow by listing For Sale by Owner (FSBO).
List your homeWhat's special
Zillow last checked:
Listing updated:
Listed by:
David O'Leary 570-617-4883,
BHHS Homesale Realty - Schuylkill Haven
Bought with:
Randy Denlinger, RS-0038624
Iron Valley Real Estate of Central PA
Source: Bright MLS,MLS#: PASK2017598
Facts & features
Interior
Bedrooms & bathrooms
- Bedrooms: 6
- Bathrooms: 2
- Full bathrooms: 1
- 1/2 bathrooms: 1
Rooms
- Room types: Living Room, Dining Room, Primary Bedroom, Bedroom 2, Bedroom 3, Bedroom 4, Bedroom 5, Kitchen, Recreation Room, Bedroom 6
Basement
- Area: 0
Heating
- Hot Water, Oil
Cooling
- None
Appliances
- Included: Electric Water Heater
- Laundry: In Basement, Laundry Chute
Features
- Bar, Bathroom - Tub Shower, Ceiling Fan(s), Combination Dining/Living, Dining Area, Floor Plan - Traditional, Kitchen - Table Space
- Flooring: Wood
- Basement: Full,Interior Entry,Partially Finished
- Has fireplace: No
Interior area
- Total structure area: 2,358
- Total interior livable area: 2,358 sqft
- Finished area above ground: 2,358
- Finished area below ground: 0
Property
Parking
- Parking features: On Street
- Has uncovered spaces: Yes
Accessibility
- Accessibility features: None
Features
- Levels: Three
- Stories: 3
- Exterior features: Sidewalks, Street Lights
- Pool features: None
Lot
- Size: 1,307 Square Feet
- Dimensions: 15.00 x 88.00
Details
- Additional structures: Above Grade, Below Grade
- Parcel number: 64050315
- Zoning: R-1
- Zoning description: Residential
- Special conditions: Standard
Construction
Type & style
- Home type: Townhouse
- Architectural style: Traditional
- Property subtype: Townhouse
Materials
- Brick, Aluminum Siding
- Foundation: Permanent
Condition
- New construction: No
- Year built: 1928
Utilities & green energy
- Sewer: Public Sewer
- Water: Public
Community & HOA
Community
- Subdivision: None Available
HOA
- Has HOA: No
Location
- Region: Shenandoah
- Municipality: SHENANDOAH BORO
Financial & listing details
- Price per square foot: $31/sqft
- Tax assessed value: $18,535
- Annual tax amount: $1,852
- Date on market: 9/16/2024
- Listing agreement: Exclusive Right To Sell
- Listing terms: Cash,Conventional
- Inclusions: All Items Remaining At Property
- Ownership: Fee Simple
Price history
| Date | Event | Price |
|---|---|---|
| 10/24/2024 | Sold | $73,000-8.6%$31/sqft |
Source:  Bright MLS #PASK2017598 Report a problem Bright MLS #PASK2017598 Report a problem | ||
| 9/28/2024 | Pending sale | $79,900$34/sqft |
Source: Bright MLS #PASK2017598 Report a problem | ||
| 9/16/2024 | Listed for sale | $79,900$34/sqft |
Source: Bright MLS #PASK2017598 Report a problem | ||
Public tax history
| Year | Property taxes | Tax assessment |
|---|---|---|
| 2023 | $1,842 -0.6% | $18,535 |
| 2022 | $1,853 +0.6% | $18,535 |
| 2021 | $1,842 -0.6% | $18,535 |
| 2020 | $1,853 +132.6% | $18,535 |
| 2019 | $797 -56.7% | $18,535 |
| 2018 | $1,842 | $18,535 |
| 2017 | -- | $18,535 |
| 2015 | -- | $18,535 |
| 2011 | -- | $18,535 |
| 2010 | -- | $18,535 |
| 2009 | -- | $18,535 |
| 2007 | -- | $18,535 |
| 2004 | -- | $18,535 |
Find assessor info on the county website
Neighborhood: 17976
Nearby homes
- $159,0004 bd2 ba2.1k sqft124 N Jardin St, Shenandoah, PA 17976Sold

- $2,5004 bd1 ba1.7k sqft122 N Jardin St, Shenandoah, PA 17976Off Market
- $9,0003 bd-- ba2.2k sqft132 N Jardin St, Shenandoah, PA 17976Sold
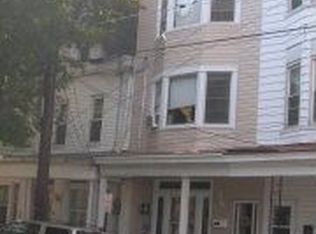
- $2,500-- bd-- ba-- sqft120 N Jardin St, Shenandoah, PA 17976Off Market
- $86,8003 bd1 ba2.4k sqft134 N Jardin St, Shenandoah, PA 17976Off Market
- $21,3503 bd1 ba1.9k sqft118 N Jardin St, Shenandoah, PA 17976Off Market
- $11,2805 bd1 ba1.8k sqft123 N West St, Shenandoah, PA 17976Off Market
- $17,4003 bd1 ba1.8k sqft127 N West St, Shenandoah, PA 17976Off Market
Nearby schools
GreatSchools rating
- 3/10Shenandoah Valley El SchoolGrades: PK-6Distance: 0.4 mi
- 3/10Shenandoah Valley Junior-Senior High SchoolGrades: 7-12Distance: 0.4 mi
Schools provided by the listing agent
- District: Shenandoah Valley
Source: Bright MLS. This data may not be complete. We recommend contacting the local school district to confirm school assignments for this home.


Get pre-qualified for a loan
At Zillow Home Loans, we can pre-qualify you in as little as 5 minutes with no impact to your credit score.An equal housing lender. NMLS #10287.
- Pennsylvania
- Schuylkill County
- Shenandoah
- 17976
- 126 N Jardin St
Nearby cities
Nearby neighborhoods
Nearby zip codes
Other Shenandoah Topics
