Welcome to this beautifully fully remodeled home nestled on a quiet one-way street. From the moment you step inside, you'll appreciate the abundance of natural light pouring through oversized windows, creating a warm and inviting atmosphere throughout. This home has been thoughtfully updated, allowing you to move in with confidence and peace of mind. The designer kitchen is truly the heart of the home, featuring quartz countertops, custom cabinetry, and stainless steel appliances perfect for both everyday living and entertaining. The main level offers a spacious living and dining area, ideal for gatherings or comfortable day-to-day living. Downstairs, the fully finished basement provides incredible flexibility with three additional rooms and a full bathroom, making it perfect for extended living, guests, or a home office setup. Step outside to enjoy a generous backyard along with rear parking, offering added convenience year-round. Located just minutes from the Green Line, Interstate 290, and public transportation, this home offers easy access to everything the city has to offer.
Pending
$300,000
126 N Leamington Ave, Chicago, IL 60644
4beds
1,640sqft
:
Get pre-qualified$2,260/mo
Single Family Residence
Built in 1900
3,136 Square Feet Lot
$-- Zestimate®
$183/sqft
$-- HOA
What's special
- 66 days |
- 79 |
- 4 |
Zillow last checked:
Listing updated:
Listed by:
Jessica Rivera 773-852-7032,
Berkshire Hathaway HomeServices Chicago
Source: MRED as distributed by MLS GRID,MLS#: 12650970
Facts & features
Interior
Bedrooms & bathrooms
- Bedrooms: 4
- Bathrooms: 3
- Full bathrooms: 2
- 1/2 bathrooms: 1
Rooms
- Room types: Bonus Room, Storage
Primary bedroom
- Features: Flooring (Wood Laminate), Bathroom (Full)
- Level: Main
- Area: 130 Square Feet
- Dimensions: 13X10
Bedroom 2
- Features: Flooring (Carpet)
- Level: Basement
- Area: 90 Square Feet
- Dimensions: 10X9
Bedroom 3
- Features: Flooring (Carpet)
- Level: Basement
- Area: 120 Square Feet
- Dimensions: 15X8
Bedroom 4
- Features: Flooring (Carpet)
- Level: Basement
- Area: 110 Square Feet
- Dimensions: 11X10
Bonus room
- Features: Flooring (Carpet)
- Level: Basement
- Area: 42 Square Feet
- Dimensions: 7X6
Dining room
- Features: Flooring (Wood Laminate)
- Level: Main
- Area: 121 Square Feet
- Dimensions: 11X11
Kitchen
- Features: Kitchen (Eating Area-Breakfast Bar, Island, SolidSurfaceCounter, Updated Kitchen), Flooring (Wood Laminate)
- Level: Main
- Area: 112 Square Feet
- Dimensions: 14X8
Laundry
- Features: Flooring (Ceramic Tile)
- Level: Basement
- Area: 15 Square Feet
- Dimensions: 5X3
Living room
- Level: Main
- Area: 198 Square Feet
- Dimensions: 18X11
Storage
- Features: Flooring (Other)
- Level: Basement
- Area: 221 Square Feet
- Dimensions: 17X13
Heating
- Natural Gas
Cooling
- Central Air
Appliances
- Included: Microwave, Dishwasher, Refrigerator, Stainless Steel Appliance(s), Cooktop, Oven, Range Hood, Gas Cooktop
- Laundry: Gas Dryer Hookup, In Unit
Features
- 1st Floor Bedroom, 1st Floor Full Bath, Open Floorplan
- Flooring: Laminate
- Basement: Finished,Full
Interior area
- Total structure area: 1,640
- Total interior livable area: 1,640 sqft
- Finished area below ground: 800
Video & virtual tour
Property
Parking
- Total spaces: 2
- Parking features: Yes, Owned
Accessibility
- Accessibility features: No Disability Access
Features
- Stories: 1
Lot
- Size: 3,136 Square Feet
- Dimensions: 25X125
Details
- Parcel number: 16094200090000
- Special conditions: None
Construction
Type & style
- Home type: SingleFamily
- Architectural style: Cape Cod
- Property subtype: Single Family Residence
Materials
- Aluminum Siding
Condition
- New construction: No
- Year built: 1900
Utilities & green energy
- Electric: Circuit Breakers
- Sewer: Public Sewer
- Water: Public
Community & HOA
HOA
- Services included: None
Location
- Region: Chicago
Financial & listing details
- Price per square foot: $183/sqft
- Tax assessed value: $228,000
- Annual tax amount: $4,580
- Date on market: 5/18/2026
- Ownership: Fee Simple
Estimated market value
Not available
Estimated sales range
Not available
Not available
Price history
| Date | Event | Price |
|---|---|---|
| 6/16/2026 | Pending sale | $300,000$183/sqft |
Source: MRED as distributed by MLS GRID #12650970 Report a problem | ||
| 6/9/2026 | Listed for sale | $300,000$183/sqft |
Source:  MRED as distributed by MLS GRID #12650970 Report a problem MRED as distributed by MLS GRID #12650970 Report a problem | ||
| 5/20/2026 | Contingent | $300,000$183/sqft |
Source: MRED as distributed by MLS GRID #12650970 Report a problem | ||
| 5/18/2026 | Listed for sale | $300,000+20%$183/sqft |
Source: MRED as distributed by MLS GRID #12650970 Report a problem | ||
| 1/30/2023 | Sold | $250,000+0%$152/sqft |
Source: MRED as distributed by MLS GRID #11490566 Report a problem | ||
| 12/30/2022 | Contingent | $249,900$152/sqft |
Source: MRED as distributed by MLS GRID #11490566 Report a problem | ||
| 12/8/2022 | Listed for sale | $249,900$152/sqft |
Source: MRED as distributed by MLS GRID #11490566 Report a problem | ||
| 11/1/2022 | Contingent | $249,900$152/sqft |
Source: MRED as distributed by MLS GRID #11490566 Report a problem | ||
| 10/28/2022 | Price change | $249,900-5.7%$152/sqft |
Source: MRED as distributed by MLS GRID #11490566 Report a problem | ||
| 10/8/2022 | Price change | $264,900-1.9%$162/sqft |
Source: MRED as distributed by MLS GRID #11490566 Report a problem | ||
| 8/29/2022 | Price change | $269,900-3.6%$165/sqft |
Source: MRED as distributed by MLS GRID #11490566 Report a problem | ||
| 8/12/2022 | Listed for sale | $279,900+218.1%$171/sqft |
Source: MRED as distributed by MLS GRID #11490566 Report a problem | ||
| 7/11/1995 | Sold | $88,000+486.7%$54/sqft |
Source: Public Record Report a problem | ||
| 12/28/1994 | Sold | $15,000$9/sqft |
Source: Public Record Report a problem | ||
Public tax history
| Year | Property taxes | Tax assessment |
|---|---|---|
| 2024 | -- | $22,800 +406.9% |
| 2023 | $949 +2.6% | $4,498 |
| 2022 | $925 +2.3% | $4,498 |
| 2021 | $905 -56% | $4,498 -51.3% |
| 2020 | $2,057 -0.2% | $9,232 -10% |
| 2019 | $2,061 +1.7% | $10,258 |
| 2018 | $2,026 +2.3% | $10,258 +11.5% |
| 2017 | $1,980 +7.5% | $9,200 |
| 2016 | $1,843 +9.3% | $9,200 |
| 2015 | $1,686 +8.6% | $9,200 +10% |
| 2014 | $1,552 +2% | $8,366 |
| 2013 | $1,522 +1.4% | $8,366 |
| 2012 | $1,501 -10.8% | $8,366 -19.5% |
| 2011 | $1,683 -0.4% | $10,388 |
| 2010 | $1,690 +4.4% | $10,388 |
| 2009 | $1,620 -13.1% | $10,388 -20.1% |
| 2008 | $1,864 +1% | $12,996 |
| 2007 | $1,846 -1.1% | $12,996 |
| 2006 | $1,866 +9.6% | $12,996 +24.7% |
| 2005 | $1,703 +1% | $10,420 |
| 2004 | $1,685 +2.2% | $10,420 |
| 2003 | $1,649 +36.3% | $10,420 +54.8% |
| 2002 | $1,209 +3.8% | $6,731 |
| 2001 | $1,166 +28.7% | $6,731 |
| 2000 | $905 -0.7% | $6,731 +42.8% |
| 1999 | $912 | $4,713 |
Find assessor info on the county website
Monthly payment
Est. payment
Payment breakdown
Explore the cost of this home by adjusting the details. Changes won't be saved.Climate risks
Neighborhood: South Austin
Nearby schools
GreatSchools rating
- 3/10Spencer Technology Acad Elementary SchoolGrades: PK-8Distance: 0.3 mi
- NAMarshall Metropolitan High SchoolGrades: 9-12Distance: 2.5 mi
Schools provided by the listing agent
- District: 299
Source: MRED as distributed by MLS GRID. This data may not be complete. We recommend contacting the local school district to confirm school assignments for this home.
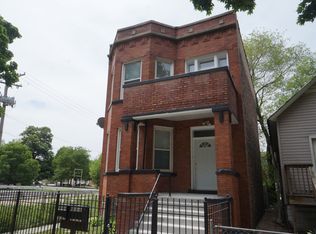
- $345,1005 bd2 ba2.1k sqft122 N Leamington Ave, Chicago, IL 60644Off Market
- $37,8003,150 Square Feet128 N Leamington Ave, Chicago, IL 60644Off Market
- $37,8003,149 Square Feet120 N Leamington Ave, Chicago, IL 60644Off Market

- $--3 bd1 ba-- sqft132 N Leamington Ave #3N, Chicago, IL 60644Off Market

- $--2 bd1 ba900 sqft5149 W West End Ave, Chicago, IL 60644Off Market
- $---- bd-- ba-- sqft5149 W West End Ave #2, Chicago, IL 60644Off Market
- $341,6002 bd1 ba-- sqft5141 W West End Ave APT 1, Chicago, IL 60644Off Market
- $379,3006 bd3 ba4.8k sqft103 N Laramie Ave, Chicago, IL 60644Off Market
A local agent can set up tours, give advice and negotiate with sellers.
Similar homes
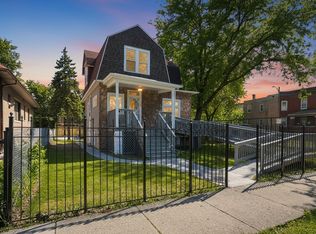
- $379,9005 bd2 ba1.8k sqft5943 W Huron St, Chicago, IL 60644Price Change
 MLS ID #12706321, Leyla Jimenez, RE/MAX LOYALTY. MRED as distributed by MLS GRID
 - $299,9003 bd3 ba1.5k sqft848 N Lawler Ave, Chicago, IL 60651Active
 MLS ID #12690545, Patricia Santiago, Nelly Corp Realty. MRED as distributed by MLS GRID
 - $299,9994 bd2 ba1.5k sqft4825 W 28th St, Cicero, IL 60804Active
 MLS ID #12708641, Carolina Dauksa, Su Familia Real Estate Inc. MRED as distributed by MLS GRID
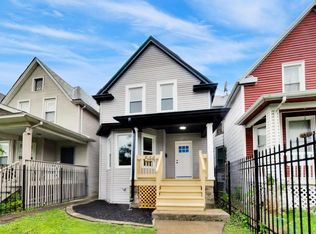
 - $399,9005 bd3 ba1.7k sqft544 N Leamington Ave, Chicago, IL 60644Active
 MLS ID #12686449, Steve Budzik, ICandy Realty LLC. MRED as distributed by MLS GRID
 - $294,9002 bd2 ba1.1k sqft1330 Ridgeland Ave, Berwyn, IL 60402ActiveMLS ID #12708596, Wilber Hernandez, Realty of America, LLC. MRED as distributed by MLS GRID
- $319,9003 bd2 ba1.1k sqft3723 S 53rd Ct, Cicero, IL 60804NewMLS ID #12712124, Hector Adauto, Duarte Realty Company. MRED as distributed by MLS GRID
- $289,9994 bd3 ba1.5k sqft1908 S 23rd Ave, Maywood, IL 60153ActiveMLS ID #12699294, Jessica Rosales, Keller Williams ONEChicago. MRED as distributed by MLS GRID
- $270,0004 bd2 ba1.3k sqft7047 S Winchester Ave, Chicago, IL 60636Price ChangeMLS ID #12604832, Regina Bailey, Mobile Realty LLC. MRED as distributed by MLS GRID
- $319,9994 bd3 ba1k sqft9606 S Morgan St, Chicago, IL 60643NewMLS ID #12711148, Victor Arteaga, Cloud Gate Realty LLC. MRED as distributed by MLS GRID
- $335,0006 bd3 ba1.3k sqft4849 S Paulina St, Chicago, IL 60609NewMLS ID #12710640, Vanessa Lopez, Smart Home Realty. MRED as distributed by MLS GRID
- $299,9004 bd3 ba2k sqft7000 S Eberhart Ave, Chicago, IL 60637ActiveMLS ID #12669466, Sasha Sukkert, DEI Realty LLC. MRED as distributed by MLS GRID
- $285,0006 bd2 ba2.2k sqft7517 S Carpenter St, Chicago, IL 60620NewMLS ID #12713632, Valeria Flores, Su Familia Real Estate Inc. MRED as distributed by MLS GRID
- $300,0004 bd3 ba1.8k sqft11707 S Morgan St, Chicago, IL 60643ActiveMLS ID #12697297, Vikky Kaufman, Coldwell Banker Realty. MRED as distributed by MLS GRID
- $310,0003 bd3 ba1.4k sqft3521 W 64th St, Chicago, IL 60629ActiveMLS ID #12671041, Alexis Delgado, eXp Realty. MRED as distributed by MLS GRID
- $299,9994 bd3 ba1.5k sqft7809 S Peoria St, Chicago, IL 60620ActiveMLS ID #12535088, Maria Salazar, HomeSmart Connect LLC. MRED as distributed by MLS GRID
- $300,0003 bd3 ba1.5k sqft7356 S Kenwood Ave, Chicago, IL 60619ActiveMLS ID #12654898, Tim Lorimer, Compass. MRED as distributed by MLS GRID
- $292,0004 bd3 ba2.2k sqft7532 S Parnell Ave, Chicago, IL 60620ActiveMLS ID #12325386, Jameelah Smith, @properties Christie's International Real Estate. MRED as distributed by MLS GRID
- $269,0004 bd2 ba1.8k sqft8603 S Exchange Ave, Chicago, IL 60617NewMLS ID #12709349, Gwen B Robinson, CSC, Prestige Properties Real Estate Pros Inc. MRED as distributed by MLS GRID
- $263,0005 bd2 ba1.8k sqft8613 S Colfax Ave, Chicago, IL 60617NewMLS ID #12713028, Angel Rosales, PROSALES REALTY. MRED as distributed by MLS GRID
- $269,0007 bd3 ba1.9k sqft6843 S Carpenter St, Chicago, IL 60621ActiveMLS ID #12704330, Daniel Jaquez, Compass. MRED as distributed by MLS GRID
