There's a lot of sq ftg and potential here. 4 bedrooms and 2 full baths makes this an excellent value for your next home, or become and owner occupied landlord to offset the mortgage. Expansive living spaces, generous rooms and tall windows w/abundant natural light. Freshly painted exterior & new roof (2 yrs old), many updated windows. Ample space for a garage (was one there prior). Main level features kitchen w/appliances and W/D brought up from basement or 2nd laundry upstairs. Formal dining rm, large living rooms and open foyer. One bdr has no closet, other has walk-in, great sunroom and walk up attic for storage or more. This offers buyers the perfect opportunity for a spacious home or share the space as 2 units, how it has been used in the past. Each unit rented at $1,450.
Sold
$295,800
126 N Madison St, Stoughton, WI 53589
4beds
2,296sqft
Single Family Residence
Built in 1890
8,712 Square Feet Lot
$344,400 Zestimate®
$129/sqft
$2,541 Estimated rent
Home value
$344,400
$324,000 - $369,000
$2,541/mo
Zestimate® history
Owner options
List your home for rent
$2,541/mo
Rent Zestimate®
Find your next renter with Zillow Rental Manager. Plus, with online applications, you can quickly screen prospective tenants – for free.
$2,541/mo
Rent Zestimate®
Refinance and save
$2,127/mo
Est. payment
Refinancing to a lower rate could help reduce your monthly payments and save thousands over the life of the loan.
$2,127/mo
Est. payment
Explore your selling options
Work with a Zillow partner agent
Leverage their expertise and Zillow's premium Showcase listings to get your home seen by more buyers.
Get startedList with your own agent
Get your home in front of millions of buyers by listing it on Zillow.
Learn how to do itSell it yourself
Take full control of how buyers see your home on Zillow by listing For Sale by Owner (FSBO).
List your homeWhat's special
Zillow last checked:
Listing updated:
Listed by:
Joanne DelPizzo,
Keller Williams Realty
Bought with:
Michael Leeson, 91895-94
Realty Executives Cooper Spransy
Source: SCWMLS,MLS#: 1985937
Facts & features
Interior
Bedrooms & bathrooms
- Bedrooms: 4
- Bathrooms: 2
- Full bathrooms: 2
- Main level bathrooms: 1
Primary bedroom
- Level: Main
- Area: 132
- Dimensions: 12 x 11
Bedroom 2
- Level: Main
- Area: 96
- Dimensions: 12 x 8
Bedroom 3
- Level: Upper
- Area: 210
- Dimensions: 15 x 14
Bedroom 4
- Level: Upper
- Area: 110
- Dimensions: 11 x 10
Dining room
- Level: Main
- Area: 180
- Dimensions: 12 x 15
Family room
- Area: 156
- Dimensions: 13 x 12
Kitchen
- Features: Range/Oven, Refrigerator
- Level: Main
- Area: 120
- Dimensions: 12 x 10
Living room
- Level: Main
- Area: 210
- Dimensions: 15 x 14
Heating
- Forced Air
Cooling
- Window Unit(s)
Appliances
- Included: Washer, Dryer
- Laundry: Upper Level
Features
- Walk-In Closet(s), Great room, At Least 1 tub, Internet- Fiber available, Second Kitchen, Sun Room
- Basement: Crawl Space,Partial
- Attic: Walk-up
- Has fireplace: No
Interior area
- Total structure area: 2,296
- Total interior livable area: 2,296 sqft
- Finished area above ground: 2,296
Property
Parking
- Parking features: No Garage
- Has uncovered spaces: Yes
Features
- Levels: Two
- Stories: 2
- Patio & porch: Deck
Lot
- Size: 8,712 Square Feet
Details
- Parcel number: 051105354448
- Zoning: Res
- Other equipment: Air cleaner
Construction
Type & style
- Home type: SingleFamily
- Architectural style: Victorian
- Property subtype: Single Family Residence
Materials
- Wood Siding
- Foundation: Other
Condition
- Year built: 1890
Utilities & green energy
- Sewer: Public Sewer
- Water: Public
- Utilities for property: Cable Available, Internet - Cable
Community & HOA
Location
- Region: Stoughton
Financial & listing details
- Price per square foot: $129/sqft
- Tax assessed value: $261,000
- Annual tax amount: $4,090
- Date on market: 10/1/2024
- Listing terms: Arms Length
- Inclusions: 2 range/oven, 2 refrigerators, 2 washer/dryer
- Exclusions: Seller's personal property
Price history
| Date | Event | Price |
|---|---|---|
| 1/17/2025 | Sold | $295,800-7.5%$129/sqft |
Source: Public Record Report a problem | ||
| 11/27/2024 | Contingent | $319,900$139/sqft |
Source:  WIREX MLS #1985944 Report a problem WIREX MLS #1985944 Report a problem | ||
| 10/22/2024 | Price change | $319,900-2.8%$139/sqft |
Source: WIREX MLS #1985944 Report a problem | ||
| 10/1/2024 | Listed for sale | $329,000$143/sqft |
Source: WIREX MLS #1985937 Report a problem | ||
Public tax history
| Year | Property taxes | Tax assessment |
|---|---|---|
| 2024 | $4,688 +14.6% | $261,000 +11.1% |
| 2023 | $4,090 +10% | $234,900 +19.2% |
| 2022 | $3,719 +3.8% | $197,000 +15.9% |
| 2021 | $3,582 -1.4% | $170,000 +4.5% |
| 2020 | $3,631 +2% | $162,700 +3.3% |
| 2019 | $3,558 +0% | $157,500 +3.6% |
| 2018 | $3,558 -1.8% | $152,000 |
| 2017 | $3,624 -0.2% | $152,000 |
| 2016 | $3,631 +3.3% | $152,000 +5.2% |
| 2015 | $3,515 +3.9% | $144,500 +4% |
| 2014 | $3,382 +1.7% | $139,000 +3% |
| 2013 | $3,327 -1.9% | $135,000 -0.7% |
| 2012 | $3,391 +4.4% | $136,000 -4.2% |
| 2011 | $3,249 | $142,000 -4.1% |
| 2010 | $3,249 +6.2% | $148,000 -1.3% |
| 2009 | $3,060 +2.1% | $150,000 -2.9% |
| 2008 | $2,998 -0.7% | $154,500 -4.9% |
| 2007 | $3,020 +4.3% | $162,500 +5.7% |
| 2006 | $2,895 +0.2% | $153,700 +3.6% |
| 2005 | $2,891 | $148,400 +6.2% |
| 2004 | $2,891 +5.3% | $139,800 +6.7% |
| 2003 | $2,746 +2.5% | $131,000 +7.6% |
| 2002 | $2,680 +6.6% | $121,800 +6.4% |
| 2001 | $2,513 +2% | $114,500 +3.5% |
| 2000 | $2,464 | $110,600 |
Find assessor info on the county website
Neighborhood: 53589
Nearby homes
- $--3 bd1 ba900 sqft134 N Madison St #2, Stoughton, WI 53589Off Market

- $254,0005 bd2 ba1.8k sqft134 N Madison St, Stoughton, WI 53589Sold
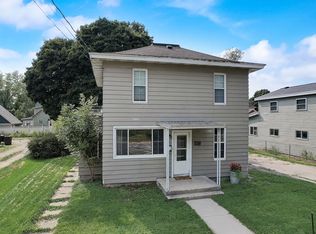
- $388,1002 bd1 ba1.2k sqft118 N Madison St, Stoughton, WI 53589Off Market
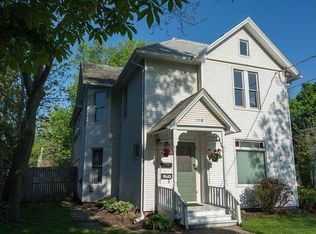
- $317,9002 bd2 ba1.2k sqft200 N Madison St, Stoughton, WI 53589Off Market
- $367,3003 bd2 ba2.3k sqft127 N Monroe St, Stoughton, WI 53589Off Market
- $253,0004 bd2 ba2k sqft127 N Madison St, Stoughton, WI 53589Sold
- $359,5002 bd2 ba2.5k sqft119 N Monroe St, Stoughton, WI 53589Off Market
- $521,4004 bd2 ba2.4k sqft139 N Monroe St, Stoughton, WI 53589Off Market
Nearby schools
GreatSchools rating
- 7/10Sandhill Elementary SchoolGrades: K-5Distance: 1.3 mi
- 4/10River Bluff Middle SchoolGrades: 6-8Distance: 0.4 mi
- 8/10Stoughton High SchoolGrades: 9-12Distance: 0.5 mi
Schools provided by the listing agent
- Elementary: Sandhill
- Middle: River Bluff
- High: Stoughton
- District: Stoughton
Source: SCWMLS. This data may not be complete. We recommend contacting the local school district to confirm school assignments for this home.
Get a cash offer in 3 minutes
Find out how much your home could sell for in as little as 3 minutes with a no-obligation cash offer.
Estimated market value
$344,400
Get a cash offer in 3 minutes
Find out how much your home could sell for in as little as 3 minutes with a no-obligation cash offer.
Estimated market value
$344,400
- Wisconsin
- Dane County
- Stoughton
- 53589
- 126 N Madison St
