This tucked away contemporary offers serenity in its surroundings. Designed to capture abundant natural light with expansive windows, showcasing panoramic views from nearly every room. Thoughtful contemporary design throughout. The modern kitchen provides style and function with granite counters and premium Bosch appliances. Wrap-around deck with built-in hibachi grill for hosting guests while enjoying the views. The owners suite is the ultimate retreat with a soaking tub overlooking the dramatic landscape, spa-like bathroom, walk-in closet. Welcome guests or multi-generational living with a suite of rooms in the lower level, including a bedroom, separate living area, updated bathroom and more. Call Rebecca at 570 971 9423 to tour!
Sold for $515,000
$515,000
126 N Overlook Dr, Danville, PA 17821
3beds
1,727sqft
Single Family Residence
Built in 1980
1.46 Acres Lot
$522,300 Zestimate®
$298/sqft
$2,519 Estimated rent
Home value
$522,300
Estimated sales range
Not available
$2,519/mo
Zestimate® history
Owner options
List your home for rent
$2,519/mo
Rent Zestimate®
Find your next renter with Zillow Rental Manager. Plus, with online applications, you can quickly screen prospective tenants – for free.
$2,519/mo
Rent Zestimate®
Refinance and save
$3,438/mo
Est. payment
Refinancing to a lower rate could help reduce your monthly payments and save thousands over the life of the loan.
$3,438/mo
Est. payment
Explore your selling options
Work with a Zillow partner agent
Leverage their expertise and Zillow's premium Showcase listings to get your home seen by more buyers.
Get startedList with your own agent
Get your home in front of millions of buyers by listing it on Zillow.
Learn how to do itSell it yourself
Take full control of how buyers see your home on Zillow by listing For Sale by Owner (FSBO).
List your homeWhat's special
Owners suiteExpansive windowsAbundant natural lightPremium bosch appliancesThoughtful contemporary design throughoutWrap-around deckWalk-in closet
Zillow last checked:
Listing updated:
Listed by:
REBECCA J JUDY,
VILLAGER REALTY, INC. - DANVILLE
Bought with:
NON-MEMBER
NON-MEMBER
Source: CSVBOR,MLS#: C-632
Facts & features
Interior
Bedrooms & bathrooms
- Bedrooms: 3
- Bathrooms: 3
- Full bathrooms: 2
- 1/2 bathrooms: 1
- Main level bedrooms: 2
Primary bedroom
- Description: HW, view, WIC
- Level: First
- Area: 276.41 Square Feet
- Dimensions: 13.10 x 21.10
Bedroom 2
- Description: HW
- Level: First
- Area: 175 Square Feet
- Dimensions: 12.50 x 14.00
Bedroom 3
- Description: HW
- Level: Basement
- Area: 176 Square Feet
- Dimensions: 11.00 x 16.00
Primary bathroom
- Description: double vanity, large closet
- Level: First
- Area: 94.2 Square Feet
- Dimensions: 6.00 x 15.70
Bathroom
- Description: tile floor
- Level: First
- Area: 33.11 Square Feet
- Dimensions: 4.30 x 7.70
Bathroom
- Description: tile
- Level: Basement
- Area: 31.16 Square Feet
- Dimensions: 4.10 x 7.60
Bonus room
- Description: whirlpool tub, tile floor
- Level: First
- Area: 144 Square Feet
- Dimensions: 12.00 x 12.00
Dining room
- Description: HW floors
- Level: First
- Area: 126.63 Square Feet
- Dimensions: 9.11 x 13.90
Family room
- Description: HW
- Level: Basement
- Area: 196.8 Square Feet
- Dimensions: 16.00 x 12.30
Foyer
- Description: stone
- Level: Basement
- Area: 58.52 Square Feet
- Dimensions: 7.70 x 7.60
Kitchen
- Description: granite, tile floor
- Level: First
- Area: 148.5 Square Feet
- Dimensions: 9.90 x 15.00
Laundry
- Description: laminate LVP
- Level: Basement
- Area: 53.96 Square Feet
- Dimensions: 7.10 x 7.60
Living room
- Description: HW, view, LP fireplace
- Level: First
- Area: 430.65 Square Feet
- Dimensions: 16.50 x 26.10
Storage room
- Description: concrete, access to garage
- Level: Basement
- Area: 91.01 Square Feet
- Dimensions: 12.80 x 7.11
Sunroom
- Description: pergo laminate
- Level: Basement
- Area: 240 Square Feet
- Dimensions: 10.00 x 24.00
Utility room
- Description: concrete
- Level: Basement
- Area: 87.6 Square Feet
- Dimensions: 7.30 x 12.00
Heating
- Heat Pump
Cooling
- Central Air
Appliances
- Included: Dishwasher, Disposal, Microwave, Refrigerator, Stove/Range, Dryer, Washer, Wood Stove
- Laundry: Laundry Hookup
Features
- Walk-In Closet(s)
- Flooring: Hardwood
- Windows: Insulated Windows
- Basement: Block,Heated,Interior Entry,Exterior Entry
- Has fireplace: Yes
Interior area
- Total structure area: 1,727
- Total interior livable area: 1,727 sqft
- Finished area above ground: 1,727
- Finished area below ground: 1,678
Property
Parking
- Total spaces: 2
- Parking features: 2 Car, Garage Door Opener
- Has garage: Yes
- Details: 3-4
Features
- Levels: Multi/Split
- Patio & porch: Porch, Patio, Enclosed Porch, Deck
- Spa features: Bath
Lot
- Size: 1.46 Acres
- Dimensions: 1.458
- Topography: No
Details
- Additional structures: Shed(s)
- Parcel number: 63472
- Zoning: RR
Construction
Type & style
- Home type: SingleFamily
- Property subtype: Single Family Residence
Materials
- Wood
- Foundation: None
- Roof: Shingle
Condition
- Year built: 1980
Utilities & green energy
- Electric: 200+ Amp Service
- Sewer: On Site
- Water: Well
Community & HOA
Community
- Features: Paved Streets, Street Lights, View
- Subdivision: 0-None
Location
- Region: Danville
Financial & listing details
- Price per square foot: $298/sqft
- Tax assessed value: $196,900
- Annual tax amount: $3,916
- Date on market: 3/13/2026
Price history
| Date | Event | Price |
|---|---|---|
| 6/22/2026 | Sold | $515,000-1.9%$298/sqft |
Source: CSVBOR #C-632 Report a problem | ||
| 4/7/2026 | Pending sale | $525,000$304/sqft |
Source: CSVBOR #C-632 Report a problem | ||
| 3/13/2026 | Listed for sale | $525,000$304/sqft |
Source: CSVBOR #C-632 Report a problem | ||
Public tax history
| Year | Property taxes | Tax assessment |
|---|---|---|
| 2025 | $3,617 +1.3% | $196,900 |
| 2024 | $3,569 +1.9% | $196,900 |
| 2023 | $3,504 | $196,900 |
| 2022 | $3,504 +5.2% | $196,900 |
| 2021 | $3,330 +0.8% | $196,900 |
| 2020 | $3,302 +4.6% | $196,900 |
| 2018 | $3,156 +189.9% | $196,900 |
| 2017 | $1,089 | $196,900 |
| 2016 | $1,089 | $196,900 |
| 2015 | $1,089 | $196,900 |
| 2014 | -- | $196,900 |
| 2013 | -- | $196,900 |
| 2012 | -- | $196,900 |
| 2011 | -- | $196,900 |
| 2010 | -- | $196,900 |
Find assessor info on the county website
Neighborhood: 17821
Nearby homes
- $456,2004 bd3 ba2.6k sqft114 N Overlook Dr, Danville, PA 17821Off Market
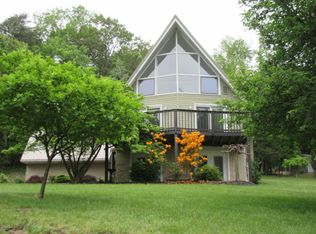
- $---- bd-- ba-- sqft45 Overlook Dr, Danville, PA 17821Off Market
- $370,0004 bd3 ba1.6k sqft130 N Overlook Dr, Danville, PA 17821Sold
- $331,1003 bd1 ba1.8k sqft189 Timberwood Dr, Danville, PA 17821Off Market
- $534,2004 bd2 ba2.6k sqft247 Timberwood Dr, Danville, PA 17821Off Market
- $645,8004 bd4 ba3.2k sqft131 N Overlook Dr, Danville, PA 17821Off Market
- $---- bd-- ba-- sqft39 Overlook Dr, Danville, PA 17821Off Market
- $514,4005 bd3 ba2.9k sqft138 N Overlook Dr, Danville, PA 17821Off Market
Nearby schools
GreatSchools rating
- 9/10Liberty-Valley El SchoolGrades: 3-5Distance: 1.8 mi
- 6/10Danville Area Middle SchoolGrades: 6-8Distance: 0.9 mi
- 9/10Danville Area Senior High SchoolGrades: 9-12Distance: 2 mi
Schools provided by the listing agent
- District: Danville
Source: CSVBOR. This data may not be complete. We recommend contacting the local school district to confirm school assignments for this home.
Sell for more on Zillow
Get a Zillow Showcase℠ listing at no additional cost and you could sell for .
$522,300
2% more
+$10,446
With Zillow Showcase(estimated)
$532,746
Sell for more on Zillow
Get a Zillow Showcase℠ listing at no additional cost and you could sell for .
$522,300
2% more
+$10,446
With Zillow Showcase(estimated)
$532,746
- Pennsylvania
- Montour County
- Danville
- 17821
- 126 N Overlook Dr
