Skip main navigation
Sold for $250,000
  • $250,000

    126 N Plum St, Lancaster, PA 17602

    3beds
    1,266sqft
    Townhouse
    Built in 1880
    871 Square Feet Lot
    $264,100 Zestimate®
    $197/sqft
    $1,651 Estimated rent

    Home value

    $264,100

    $246,000 - $283,000

    $1,651/mo

    Zestimate® history
    Loading
    Loading...

    Owner options

    List your home for rent

    $1,651/mo

    Rent Zestimate®

    Find your next renter with Zillow Rental Manager. Plus, with online applications, you can quickly screen prospective tenants – for free.

    Learn more

    $1,651/mo

    Rent Zestimate®

    Refinance and save

    $1,719/mo

    Est. payment

    Refinancing to a lower rate could help reduce your monthly payments and save thousands over the life of the loan.

    See today's rates

    $1,719/mo

    Est. payment

    Explore your selling options

    Work with a Zillow partner agent

    Leverage their expertise and Zillow's premium Showcase listings to get your home seen by more buyers.

    Get started

    List with your own agent

    Get your home in front of millions of buyers by listing it on Zillow.

    Learn how to do it

    Sell it yourself

    Take full control of how buyers see your home on Zillow by listing For Sale by Owner (FSBO).

    List your home

    What's special

    New privacy wood fenceFarmhouse sinkFloating shelvesShiplap wallsStainless steel range hoodLarge new composite deckGleaming wood floors
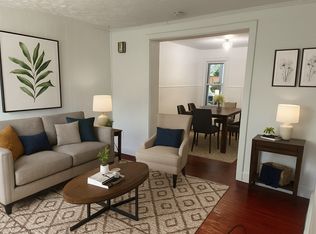
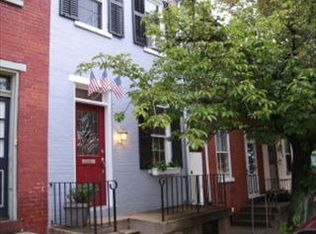
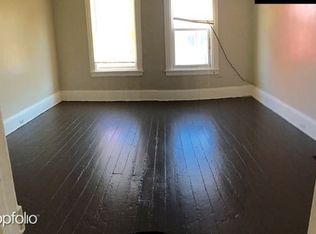
    Welcome home to the charming Musser Park Neighborhood! 126 N Plum St is conveniently located across the street from Passenger Roastery & Coffee, one block from Musser Park, and quick access to all that downtown Lancaster has to offer. This home has been beautifully renovated! Walking inside the front door, you'll be greeted by a lovely living room open to the dining room, both with gleaming wood floors. The kitchen is a showstopper featuring herringbone patterned ceramic tile floors, modern white upper and black lower cabinets, stainless steel range hood over the gas stove, farmhouse sink, shiplap walls, floating shelves, and more! Off the kitchen is both a door to the side porch and a door to the back yard. The back yard has a large, new composite deck, landscaping, and new privacy wood fence. Upstairs, you'll find lots of room with a large primary bedroom, **bonus room** connecting the second bedroom and the stairs up to the third bedroom. The bathroom is off the second bedroom. This level has all freshly painted wood floors. This home has efficient natural gas radiant heat - great for keeping your energy bills low! All appliances stay with the home. Schedule your showing today - you won't want to miss this gem!

    Zillow last checked:

    Listing updated:

    Listed by:

    Stephanie Torres 717-269-4566,

    Contigo Real Estate

    Bought with:

    Albert Linsdell

    Real of Pennsylvania

    Source: Bright MLS,MLS#: PALA2066230MLS Logo

    Facts & features

    Interior

    Bedrooms & bathrooms
    • Bedrooms: 3
    • Bathrooms: 1
    • Full bathrooms: 1
    Rooms
    • Room types: Living Room, Dining Room, Bedroom 2, Bedroom 3, Kitchen, Bedroom 1, Bonus Room, Full Bath
    Bedroom 1
    • Features: Flooring - HardWood
    • Level: Upper
    • Area: 169 Square Feet
    • Dimensions: 13 x 13
    Bedroom 2
    • Features: Flooring - HardWood
    • Level: Upper
    • Area: 120 Square Feet
    • Dimensions: 12 x 10
    Bedroom 3
    • Features: Flooring - HardWood
    • Level: Upper
    • Area: 273 Square Feet
    • Dimensions: 21 x 13
    Bonus room
    • Features: Flooring - HardWood
    • Level: Upper
    Dining room
    • Features: Flooring - HardWood
    • Level: Main
    • Area: 130 Square Feet
    • Dimensions: 13 x 10
    Other
    • Level: Upper
    • Area: 50 Square Feet
    • Dimensions: 10 x 5
    Kitchen
    • Features: Flooring - Ceramic Tile
    • Level: Main
    • Area: 128 Square Feet
    • Dimensions: 16 x 8
    Living room
    • Features: Flooring - HardWood
    • Level: Main
    • Area: 169 Square Feet
    • Dimensions: 13 x 13
    Heating
    • Radiator, Baseboard, Natural Gas, Electric
    Cooling
    • Window Unit(s), Electric
    Appliances
    • Included: Dishwasher, Refrigerator, Oven/Range - Gas, Washer, Water Heater, Dryer, Gas Water Heater
    • Laundry: In Basement
    Features
    • Ceiling Fan(s), Floor Plan - Traditional
    • Flooring: Hardwood, Carpet, Vinyl, Wood
    • Windows: Replacement, Screens
    • Basement: Full
    • Has fireplace: No
    Interior area
    • Total structure area: 1,518
    • Total interior livable area: 1,266 sqft
    • Finished area above ground: 1,266
    • Finished area below ground: 0

    Property

    Parking
    • Parking features: On Street
    • Has uncovered spaces: Yes
    Accessibility
    • Accessibility features: None
    Features
    • Levels: Two and One Half
    • Stories: 2.5
    • Patio & porch: Deck
    • Exterior features: Lighting, Sidewalks, Street Lights
    • Pool features: None
    • Fencing: Board,Full,Privacy
    • Has view: Yes
    • View description: City
    Lot
    • Size: 871 Square Feet
    • Features: Corner Lot, Urban
    Details
    • Additional structures: Above Grade, Below Grade
    • Parcel number: 3320898900000
    • Zoning: RESIDENTIAL
    • Special conditions: Standard

    Construction

    Type & style
    • Home type: Townhouse
    • Architectural style: Traditional
    • Property subtype: Townhouse
    Materials
    • Frame, Brick
    • Foundation: Stone
    • Roof: Composition,Rubber
    Condition
    • Excellent,Very Good,Good
    • New construction: No
    • Year built: 1880

    Utilities & green energy

    • Sewer: Public Sewer
    • Water: Public

    Community & HOA

    Community
    • Security: Smoke Detector(s)
    • Subdivision: Lancaster
    HOA
    • Has HOA: No
    Location
    • Region: Lancaster
    • Municipality: LANCASTER CITY

    Financial & listing details

    • Price per square foot: $197/sqft
    • Tax assessed value: $95,500
    • Annual tax amount: $3,778
    • Date on market: 3/27/2025
    • Listing agreement: Exclusive Right To Sell
    • Listing terms: FHA,Cash,Conventional,VA Loan
    • Inclusions: Washer, Dryer, Refrigerator, A / C Window Units, Floating Shelves
    • Ownership: Fee Simple

    Price history

    DateEventPrice
    5/23/2025Sold$250,000-1.9%$197/sqft
    Source: Bright MLS #PALA2066230 Report a problem
    4/19/2025Pending sale$254,900$201/sqft
    Source: Bright MLS #PALA2066230 Report a problem
    4/8/2025Price change$254,900-3.4%$201/sqft
    Source: Bright MLS #PALA2066230 Report a problem
    3/31/2025Price change$263,900-0.4%$208/sqft
    Source: Bright MLS #PALA2066230 Report a problem
    3/27/2025Listed for sale$265,000+71%$209/sqft
    Source: Bright MLS #PALA2066230 Report a problem
    7/19/2019Sold$155,000+0.1%$122/sqft
    Source: Public Record Report a problem
    4/26/2019Listed for sale$154,900$122/sqft
    Source: Iron Valley Real Estate of Lancaster #PALA131272 Report a problem

    Public tax history

    YearProperty taxesTax assessment
    2025$3,819 +1.1%$95,500
    2024$3,779 +1.7%$95,500
    2023$3,715 +4.3%$95,500
    2022$3,561 $95,500
    2021$3,561 +1180.8%$95,500
    2020$278 -91.9%$95,500
    2019$3,432 +1134.6%$95,500
    2018$278 -91.7%$95,500 +30.8%
    2017$3,353 +0.9%$73,000
    2016$3,322 +34.4%$73,000
    2015$2,472 $73,000
    2014$2,472 $73,000
    2013-- $73,000
    2012-- $73,000
    2011-- $73,000
    2010-- $73,000
    2009-- $73,000
    2007-- $73,000
    2006-- $73,000
    2005-- $73,000 +34.4%
    2004-- $54,300
    2003-- $54,300
    2002-- $54,300
    2000-- $54,300
    Find assessor info on the county website

    Neighborhood: Musser Park

    Nearby schools

    GreatSchools rating
    Schools provided by the listing agent
    • High: Mccaskey Campus
    • District: School District Of Lancaster

    Source: Bright MLS. This data may not be complete. We recommend contacting the local school district to confirm school assignments for this home.

    Get pre-qualified for a loan
    At Zillow Home Loans, we can pre-qualify you in as little as 5 minutes with no impact to your credit score.

    An equal housing lender. NMLS #10287.

    Sell for more on Zillow
    Get a Zillow Showcase℠ listing at no additional cost and you could sell for .
    $264,100
    2% more
    +$5,282
    With Zillow Showcase(estimated)
    $269,382