Emotional Exquisite Romantic Character Spanish that's unusually starkly beautiful inside and out. Smooth creamy Santa Barbara Hacienda exterior with original mosaic tile, arched stained glass window, clay tile Spanish roof, curved pathway to covered walkway with pitched ceiling and character arches which flanks an inner courtyard with bench and Corteen Steel water feature fountain. The original mahogany front door opens to a soaring 11 ft high center hall with coved ceiling. Interior doors throughout are wood with a high arch detail above each door, and hexagon brass door handles. Step-down high tiered 12' ft high ceiling living room with fireplace, original stained glass window, custom bookcases, new deep side windows. A uniquely beautiful custom kitchen with soaring beamed ceiling opens up to the dining room surrounded by windows and overlooking the inner courtyard. Walnut slim shaker custom kitchen cabinetry with soft touch doors & integrated under cabinet lights + elongated curved hood, curved pantry and slatted walnut and glass for display. 2 Travertine deep farmhouse sinks + 2 integrated dishwashers, oversized fridge/freezer, 8 burner range with 2 ovens beneath. Taj Mahal counters + waterfall + backsplash with unique stone custom apron throughout. 4 bedrooms and 4 bathrooms in the main house. Large secondary primary with custom built-in closet, bespoke bathroom with rough edge custom honed travertine sink + counter on vanity. Large arched niche with LED lighting in bath/shower. One bedroom currently staged as an office. The powder room is a 3/4 bath with uniquely beautiful textured tile. Custom walnut cabinetry in laundry room with abundant stone countertop space, SS sink, loads of storage, door to outside. Third bedroom suite with built-in closet and half bath. The primary bedroom has a fireplace, double doors to backyard, walk-in closet, spa bath with freestanding tub + double slanted stone sinks made out of one slab of travertine with fluted edge vanity countertop + shower with multiple niches. Hallway has 2 linen closets and a glass door that opens to the expansive back deck and lush yard. Magical yard!!! Trex deck with pergola and built-in overhead heater + lighting + adjustable slats, firepit area, lush green marathon grass w/ irrigation + drainage + built-in landscape lights. Outdoor kitchen with bbq, burner, pizza oven, bev fridge, Kamado grill, sink, storage, al fresco dining area. ADU has a full kitchen with walnut cabinets + appliances, living area, w/d hookups, bedroom with closet, bath with tub/shower. 9.5 inch wide plank oak hardwood floors, central HVAC with Nest, all new windows, luxurious Spanish and Italian stone, built in square recessed lights throughout, Lutron light switches, Ring doorbell, bespoke Restoration Hardware + Arhaus light fixtures inside and out! A true labor of passion & love curated by Jodi & Sarah with all their hearts and souls!
Sold for $3,450,000
$3,450,000
126 N Poinsettia Pl, Los Angeles, CA 90036
5beds
3,010sqft
Residential, Single Family Residence
Built in 1930
8,006 Square Feet Lot
$3,381,200 Zestimate®
$1,146/sqft
$7,872 Estimated rent
Home value
$3,381,200
$3.04M - $3.75M
$7,872/mo
Zestimate® history
Owner options
List your home for rent
$7,872/mo
Rent Zestimate®
Find your next renter with Zillow Rental Manager. Plus, with online applications, you can quickly screen prospective tenants – for free.
$7,872/mo
Rent Zestimate®
Refinance and save
$21,960/mo
Est. payment
Refinancing to a lower rate could help reduce your monthly payments and save thousands over the life of the loan.
$21,960/mo
Est. payment
Explore your selling options
Work with a Zillow partner agent
Leverage their expertise and Zillow's premium Showcase listings to get your home seen by more buyers.
Get startedList with your own agent
Get your home in front of millions of buyers by listing it on Zillow.
Learn how to do itSell it yourself
Take full control of how buyers see your home on Zillow by listing For Sale by Owner (FSBO).
List your homeWhat's special
Zillow last checked:
Listing updated:
Listed by:
Sheri Bienstock DRE # 01746994 323-310-2525,
The Bienstock Group 323-310-2525
Bought with:
Devin Merrick, DRE # 02138990
The Bienstock Group
Source: CLAW,MLS#: 25-479527
Facts & features
Interior
Bedrooms & bathrooms
- Bedrooms: 5
- Bathrooms: 5
- Full bathrooms: 4
- 1/2 bathrooms: 1
Rooms
- Room types: Dining Area, Living Room, Patio Covered, Patio Open, Walk-In Closet
Bedroom
- Features: Walk-In Closet(s)
Bathroom
- Features: Travertine, Double Vanity(s), Shower and Tub, Under Vanity Lighting
Kitchen
- Features: Stone Counters, Kitchen Island, Open to Family Room
Heating
- Central, Wall
Cooling
- Air Conditioning, Central Air, Wall Unit(s)
Appliances
- Included: Double Oven, Range Hood, Microwave, Built-Ins, Range, Barbeque, Dishwasher, Freezer, Disposal, Range/Oven, Refrigerator
- Laundry: Laundry Room
Features
- Beamed Ceilings, High Ceilings, Built-Ins
- Flooring: Hardwood, Tile
- Number of fireplaces: 2
- Fireplace features: Living Room, Decorative
Interior area
- Total structure area: 3,010
- Total interior livable area: 3,010 sqft
Property
Parking
- Total spaces: 2
- Parking features: Driveway
- Has uncovered spaces: Yes
Features
- Levels: One
- Stories: 1
- Patio & porch: Front Porch, Deck, Patio, Covered
- Pool features: None
- Spa features: None
- Has view: Yes
- View description: Tree Top
Lot
- Size: 8,006 Square Feet
- Dimensions: 50 x 162
Details
- Additional structures: Accessory Bldgs
- Parcel number: 5512020025
- Zoning: LAR1
- Special conditions: Standard
Construction
Type & style
- Home type: SingleFamily
- Architectural style: Spanish
- Property subtype: Residential, Single Family Residence
Condition
- Year built: 1930
Community & HOA
HOA
- Has HOA: No
Location
- Region: Los Angeles
Financial & listing details
- Price per square foot: $1,146/sqft
- Tax assessed value: $1,917,600
- Annual tax amount: $23,217
- Date on market: 2/28/2025
Price history
| Date | Event | Price |
|---|---|---|
| 4/4/2025 | Sold | $3,450,000+1.5%$1,146/sqft |
Source:  CLAW #25-479527 Report a problem CLAW #25-479527 Report a problem | ||
| 3/28/2025 | Pending sale | $3,399,000$1,129/sqft |
Source: CLAW #25-479527 Report a problem | ||
| 3/17/2025 | Contingent | $3,399,000$1,129/sqft |
Source: CLAW #25-479527 Report a problem | ||
| 2/28/2025 | Listed for sale | $3,399,000+80.8%$1,129/sqft |
Source: CLAW #25-479527 Report a problem | ||
| 5/31/2024 | Sold | $1,880,000+5.9%$625/sqft |
Source: Public Record Report a problem | ||
| 4/17/2024 | Pending sale | $1,775,000$590/sqft |
Source: CLAW #24-372917 Report a problem | ||
| 4/1/2024 | Listed for sale | $1,775,000$590/sqft |
Source: CLAW #24-372917 Report a problem | ||
Public tax history
| Year | Property taxes | Tax assessment |
|---|---|---|
| 2025 | $23,217 +1012.7% | $1,917,600 +1221.4% |
| 2024 | $2,087 +1.5% | $145,124 +2% |
| 2023 | $2,056 +4.1% | $142,279 +2% |
| 2022 | $1,975 +2.1% | $139,490 +2% |
| 2021 | $1,934 -0.6% | $136,755 +1% |
| 2020 | $1,946 | $135,354 +2% |
| 2019 | $1,946 +9.9% | $132,701 +2% |
| 2018 | $1,771 | $130,100 +2% |
| 2017 | $1,771 +1.9% | $127,550 +2% |
| 2016 | $1,737 +4.2% | $125,050 +1.5% |
| 2015 | $1,668 +0.4% | $123,172 +2% |
| 2014 | $1,662 | $120,760 +2.5% |
| 2012 | -- | $117,860 +2% |
| 2011 | -- | $115,550 +0.8% |
| 2010 | -- | $114,687 -0.2% |
| 2009 | -- | $114,960 +2% |
| 2008 | -- | $112,707 +2% |
| 2007 | -- | $110,498 +2% |
| 2006 | -- | $108,333 |
| 2005 | -- | $108,333 +4% |
| 2004 | -- | $104,129 +1.9% |
| 2003 | -- | $102,221 +2% |
| 2002 | -- | $100,218 +4% |
| 2000 | -- | $96,328 |
Find assessor info on the county website
Neighborhood: Mid City West
Nearby homes
- $3,259,1004 bd5 ba4.5k sqft120 N Poinsettia Pl, Los Angeles, CA 90036Off Market
- $1,910,2003 bd2 ba1.9k sqft130 N Poinsettia Pl, Los Angeles, CA 90036Off Market
- $1,791,5003 bd2 ba2.1k sqft136 N Poinsettia Pl, Los Angeles, CA 90036Off Market
- $1,864,1003 bd2 ba2.2k sqft116 N Poinsettia Pl, Los Angeles, CA 90036Off Market
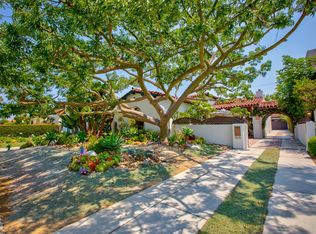
- $1,879,2004 bd3 ba2.4k sqft140 N Poinsettia Pl, Los Angeles, CA 90036Off Market
- $2,727,3004 bd4 ba2.7k sqft110 N Poinsettia Pl, Los Angeles, CA 90036Off Market
- $2,307,0003 bd3 ba2.4k sqft127 N Alta Vista Blvd, Los Angeles, CA 90036Off Market
- $2,229,8003 bd2 ba2.1k sqft133 N Alta Vista Blvd, Los Angeles, CA 90036Off Market
Nearby schools
GreatSchools rating
- 9/10Hancock Park Elementary SchoolGrades: K-5Distance: 0.8 mi
- 7/10John Burroughs Middle SchoolGrades: 6-8Distance: 1 mi
- 5/10Fairfax Senior High SchoolGrades: 9-12Distance: 0.9 mi
Schools provided by the listing agent
- District: Los Angeles Unified
Source: CLAW. This data may not be complete. We recommend contacting the local school district to confirm school assignments for this home.
Get a cash offer in 3 minutes
Find out how much your home could sell for in as little as 3 minutes with a no-obligation cash offer.
Estimated market value
$3,381,200
Get a cash offer in 3 minutes
Find out how much your home could sell for in as little as 3 minutes with a no-obligation cash offer.
Estimated market value
$3,381,200
- California
- Los Angeles County
- Los Angeles
- 90036
- Mid City West
- 126 N Poinsettia Pl
Nearby cities
Nearby neighborhoods
Nearby zip codes
Other Los Angeles Topics
