Skip main navigation
Sold
  • $240,900

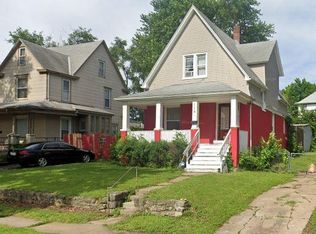
    126 N Quincy Ave, Kansas City, MO 64123

    4beds
    1,760sqft
    Single Family Residence
    Built in 1910
    6,689 Square Feet Lot
    $240,900 Zestimate®
    $137/sqft
    $1,963 Estimated rent

    Home value

    $240,900

    $226,000 - $258,000

    $1,963/mo

    Zestimate® history
    Loading
    Loading...

    Owner options

    List your home for rent

    $1,963/mo

    Rent Zestimate®

    Find your next renter with Zillow Rental Manager. Plus, with online applications, you can quickly screen prospective tenants – for free.

    Learn more

    $1,963/mo

    Rent Zestimate®

    Refinance and save

    $1,600/mo

    Est. payment

    Refinancing to a lower rate could help reduce your monthly payments and save thousands over the life of the loan.

    See today's rates

    $1,600/mo

    Est. payment

    Explore your selling options

    Work with a Zillow partner agent

    Leverage their expertise and Zillow's premium Showcase listings to get your home seen by more buyers.

    Get started

    List with your own agent

    Get your home in front of millions of buyers by listing it on Zillow.

    Learn how to do it

    Sell it yourself

    Take full control of how buyers see your home on Zillow by listing For Sale by Owner (FSBO).

    List your home

    What's special

    Impeccably maintainedComposite roofUpdated electric panelProximity to parksSpacious entrywayModern hvac systemBlank canvas

    Welcome to your dream home in the historic North Indian Mound neighborhood! This charming two-story shirtwaist home boasts 4 bedrooms and 2.5 bathrooms, offering plenty of space for your family and guests. Impeccably maintained by a longtime owner who has lovingly made updates over time, this house is move-in ready, allowing you to settle in effortlessly. Step inside and be greeted by the grandeur of tall boxed beam ceilings and a spacious entryway, setting the stage for the elegance that lies within. As you explore, you'll discover the thoughtful updates that have been made throughout the years. The home features an updated electric panel, a composite roof, modern HVAC system, upgraded windows, and refreshed plumbing. These enhancements ensure both comfort and peace of mind for years to come. One of the highlights of this home is the addition of a magnificent master bathroom ensuite, providing a private oasis where you can unwind and rejuvenate. Picture yourself indulging in luxurious baths or refreshing showers in this tranquil space. Conveniently located within pedestrian distance to both Budd Park and Kessler Park, outdoor enthusiasts will relish in the proximity to these scenic green spaces. Whether it's a morning outing, a picnic with friends, or simply enjoying nature's serenity, the possibilities for outdoor recreation are endless. This home also presents an exciting opportunity for you to infuse your own personal style and make it truly yours. While impeccably maintained, the tasteful neutrality of the interior design allows for a blank canvas, eagerly awaiting your creative touch to make it a reflection of your unique taste and personality. Don't miss out on this incredible chance to own a piece of history in the North Indian Mound neighborhood. With its rich heritage, modern updates, and proximity to parks, this property offers the perfect balance of charm, convenience, and endless potential. Welcome home!

    This property is not currently displayed as for sale or rent on Zillow. This may be different from what's on other websites or public sources.


    Zillow last checked:

    Listing updated:

    Listed by:

    Cody Donelson 913-271-5880,

    Compass Realty Group,

    Debbie Jackson 913-689-9424,

    Compass Realty Group

    Bought with:

    Katie Yeager, BR00231301

    Your Future Address, LLC

    Source: Heartland MLS as distributed by MLS GRID,MLS#: 2435409MLS Logo

    Facts & features

    Interior

    Bedrooms & bathrooms
    • Bedrooms: 4
    • Bathrooms: 3
    • Full bathrooms: 2
    • 1/2 bathrooms: 1
    Primary bedroom
    • Features: All Carpet, Ceiling Fan(s)
    • Level: Second
    Bedroom 2
    • Level: Second
    Bedroom 3
    • Level: Second
    Bedroom 4
    • Features: Wood Floor
    • Level: Second
    Primary bathroom
    • Features: Ceramic Tiles, Shower Over Tub
    • Level: Second
    Bathroom 1
    • Features: Shower Over Tub
    • Level: Second
    Dining room
    • Features: All Carpet
    • Level: First
    Half bath
    • Level: First
    Kitchen
    • Features: Ceramic Tiles
    • Level: First
    Living room
    • Features: All Carpet
    • Level: First
    Heating
    • Natural Gas, Forced Air
    Cooling
    • Electric
    Appliances
    • Laundry: Electric Dryer Hookup, In Basement
    Features
    • Flooring: Carpet, Laminate, Wood
    • Basement: Full,Stone/Rock
    • Number of fireplaces: 1
    • Fireplace features: Gas Starter, Living Room
    Interior area
    • Total structure area: 1,760
    • Total interior livable area: 1,760 sqft
    • Finished area above ground: 1,760
    • Finished area below ground: 0

    Property

    Parking
    • Parking features: Other
    Lot
    • Size: 6,689 Square Feet
    • Features: City Lot
    Details
    • Parcel number: 13810231800000000

    Construction

    Type & style
    • Home type: SingleFamily
    • Architectural style: Other,Traditional
    • Property subtype: Single Family Residence
    Materials
    • Shingle Siding, Stone & Frame
    • Roof: Composition
    Condition
    • Year built: 1910

    Utilities & green energy

    • Sewer: Public Sewer
    • Water: Public

    Community & HOA

    Community
    • Subdivision: Budd Park Place
    HOA
    • Has HOA: No
    Location
    • Region: Kansas City

    Financial & listing details

    • Price per square foot: $137/sqft
    • Tax assessed value: $78,020
    • Annual tax amount: $922
    • Date on market: 5/19/2023
    • Listing terms: Cash,Conventional,FHA,VA Loan
    • Ownership: Private

    Price history

    DateEventPrice
    7/13/2023Sold--
    Source: Heartland MLS as distributed by MLS GRID #2435409 Report a problem
    5/21/2023Pending sale$215,000$122/sqft
    Source: Heartland MLS as distributed by MLS GRID #2435409 Report a problem
    5/19/2023Listed for sale$215,000$122/sqft
    Source: Heartland MLS as distributed by MLS GRID #2435409 Report a problem

    Public tax history

    YearProperty taxesTax assessment
    2025$1,243 +6.4%$14,824 +0.1%
    2024$1,169 +1%$14,812
    2023$1,158 +25.6%$14,812 +32.1%
    2022$922 +0.3%$11,211
    2021$919 +3%$11,211 +4.3%
    2020$892 +2.1%$10,751
    2019$874 $10,751 +37.5%
    2018$874 +34.7%$7,818
    2017$649 +6.5%$7,818 +2.6%
    2016$609 -0.6%$7,622
    2014$613 -1%$7,622
    2013$619 +0.5%$7,622
    2012$616 +0.1%$7,622
    2011$615 +0.9%$7,622
    2010$610 -25.6%$7,622
    2009$820 +0.5%$7,622 -26%
    2008$816 -0.9%$10,301
    2007$824 +0%$10,301
    2006$824 +16.7%$10,301
    2005$706 +0.1%$10,301 +15%
    2004$705 +14.3%$8,957
    2003$617 +0.3%$8,957 +15%
    2002$615 -0.3%$7,789
    2001$617 $7,789
    Find assessor info on the county website

    Neighborhood: North India Mound

    Nearby schools

    GreatSchools rating
    Schools provided by the listing agent
    • Elementary: Gladstone
    • Middle: Northeast
    • High: Northeast

    Source: Heartland MLS as distributed by MLS GRID. This data may not be complete. We recommend contacting the local school district to confirm school assignments for this home.

    Get a cash offer in 3 minutes
    Find out how much your home could sell for in as little as 3 minutes with a no-obligation cash offer.
    Estimated market value
    $240,900
    Get a cash offer in 3 minutes
    Find out how much your home could sell for in as little as 3 minutes with a no-obligation cash offer.
    Estimated market value
    $240,900