An addition that could work as in-law quarters, with bedroom on the main level! New roof, floors, HVAC, electrical system, almost entirely refreshed from top to bottom! This beautiful and timeless extended cape is much larger than it appears from curbside, and is within a quick walk to downtown Boyertown and all it has to offer. The expansive main level consists of the foyer with refinished hardwood floors that lead to the spacious living room with gas stove and custom finishes and the spacious formal dining with bowed window and custom molding. French barn door from living room leads into the convenient entry-level bedroom with exposed brick, plush carpet and walk-in closet. Quaint and bright kitchen with Corian counters, professionally painted (Ehst custom) cabinetry, and breakfast nook with ceiling fan and additional built-in cabinetry. Adorable renovated powder room with custom plantation shutters, which are also in the kitchen and dining room. Even the laundry area has character with cozy window seat, which leads into the two-story addition (new roof in 2024!) with kitchenette and impressive great room with gas stove and wall of windows overlooking the backyard. Recently refinished stairs lead to the second level with three bedrooms, each with hardwood flooring and ceiling fans. One has two closets, another access to the attic. The primary bedroom suite has two walk-in closets, tiled bath, and a fun cat walk that overlooks the great room and windows to the beautiful yard. Large patio with custom-built privacy walls and manicured beds that envelope the entire lot, leading to the two-car block garage with additional storage space and parking area for four additional vehicles. Newer windows throughout, main roof approx. 10 years old, oil heat has been converted to energy-efficient natural gas (brand new HVAC system 2024), central vac, basement and attic were recently fully insulated, all updated electrical, 200 amp service. Please take note of floor plans in photos as again, the home is surprisingly spacious! This stunning property is similar in size to newer colonials and priced much better per square foot, and could be available to it's next owner very quickly!
Sold for $430,001
$430,001
126 N Reading Ave, Boyertown, PA 19512
4beds
2,200sqft
Single Family Residence
Built in 1964
10,454 Square Feet Lot
$448,000 Zestimate®
$195/sqft
$2,379 Estimated rent
Home value
$448,000
$426,000 - $470,000
$2,379/mo
Zestimate® history
Owner options
List your home for rent
$2,379/mo
Rent Zestimate®
Find your next renter with Zillow Rental Manager. Plus, with online applications, you can quickly screen prospective tenants – for free.
$2,379/mo
Rent Zestimate®
Refinance and save
$2,902/mo
Est. payment
Refinancing to a lower rate could help reduce your monthly payments and save thousands over the life of the loan.
$2,902/mo
Est. payment
Explore your selling options
Work with a Zillow partner agent
Leverage their expertise and Zillow's premium Showcase listings to get your home seen by more buyers.
Get startedList with your own agent
Get your home in front of millions of buyers by listing it on Zillow.
Learn how to do itSell it yourself
Take full control of how buyers see your home on Zillow by listing For Sale by Owner (FSBO).
List your homeWhat's special
Zillow last checked:
Listing updated:
Listed by:
Kim Welch 610-960-1600,
Herb Real Estate, Inc.
Bought with:
Diane Winkelman, RS338380
Redfin Corporation
Source: Bright MLS,MLS#: PABK2045224
Facts & features
Interior
Bedrooms & bathrooms
- Bedrooms: 4
- Bathrooms: 3
- Full bathrooms: 2
- 1/2 bathrooms: 1
- Main level bathrooms: 1
- Main level bedrooms: 1
Rooms
- Room types: Living Room, Dining Room, Primary Bedroom, Bedroom 2, Bedroom 3, Bedroom 4, Kitchen, Great Room, Laundry, Primary Bathroom
Basement
- Area: 0
Heating
- Forced Air, Natural Gas
Cooling
- Central Air, Electric
Appliances
- Included: Electric Water Heater
- Laundry: Main Level, Laundry Room
Features
- 2nd Kitchen, Attic, Built-in Features, Ceiling Fan(s), Crown Molding, Entry Level Bedroom, Family Room Off Kitchen, Formal/Separate Dining Room, Eat-in Kitchen, Kitchenette, Primary Bath(s), Recessed Lighting, Bathroom - Tub Shower, Upgraded Countertops, Wainscotting, Walk-In Closet(s)
- Flooring: Laminate, Wood, Ceramic Tile, Carpet
- Windows: Window Treatments
- Basement: Full,Exterior Entry
- Has fireplace: No
Interior area
- Total structure area: 2,200
- Total interior livable area: 2,200 sqft
- Finished area above ground: 2,200
- Finished area below ground: 0
Property
Parking
- Total spaces: 6
- Parking features: Storage, Garage Faces Rear, Garage Door Opener, Paved, Detached, Off Street
- Garage spaces: 2
Accessibility
- Accessibility features: None
Features
- Levels: One and One Half
- Stories: 1.5
- Patio & porch: Patio
- Pool features: None
- Fencing: Full
Lot
- Size: 10,454 Square Feet
Details
- Additional structures: Above Grade, Below Grade
- Parcel number: 33538720925108
- Zoning: RESIDENTIAL
- Special conditions: Standard
Construction
Type & style
- Home type: SingleFamily
- Architectural style: Cape Cod,Contemporary
- Property subtype: Single Family Residence
Materials
- Brick
- Foundation: Block
- Roof: Architectural Shingle
Condition
- Excellent,Very Good
- New construction: No
- Year built: 1964
Utilities & green energy
- Electric: 200+ Amp Service
- Sewer: Public Sewer
- Water: Public
Community & HOA
Community
- Subdivision: None Available
HOA
- Has HOA: No
Location
- Region: Boyertown
- Municipality: BOYERTOWN BORO
Financial & listing details
- Price per square foot: $195/sqft
- Tax assessed value: $130,800
- Annual tax amount: $6,304
- Date on market: 7/3/2024
- Listing agreement: Exclusive Right To Sell
- Listing terms: Conventional,Cash,FHA,USDA Loan,VA Loan
- Inclusions: Refrigerator, Washer, Dryer
- Ownership: Fee Simple
Price history
| Date | Event | Price |
|---|---|---|
| 9/26/2024 | Sold | $430,001+1.2%$195/sqft |
Source:  Bright MLS #PABK2045224 Report a problem Bright MLS #PABK2045224 Report a problem | ||
| 8/12/2024 | Pending sale | $425,000$193/sqft |
Source: Bright MLS #PABK2045224 Report a problem | ||
| 7/28/2024 | Price change | $425,000-3.4%$193/sqft |
Source: Bright MLS #PABK2045224 Report a problem | ||
| 7/17/2024 | Price change | $439,900-2.2%$200/sqft |
Source: Bright MLS #PABK2045224 Report a problem | ||
| 7/3/2024 | Listed for sale | $450,000+21.3%$205/sqft |
Source: Bright MLS #PABK2045224 Report a problem | ||
| 12/10/2023 | Listing removed | -- |
Source: Bright MLS #PABK2005670 Report a problem | ||
| 12/9/2021 | Sold | $371,000+6%$169/sqft |
Source: Bright MLS #PABK2005670 Report a problem | ||
| 10/26/2021 | Pending sale | $349,900$159/sqft |
Source: Bright MLS #PABK2005670 Report a problem | ||
| 10/23/2021 | Listed for sale | $349,900+7.7%$159/sqft |
Source: Bright MLS #PABK2005670 Report a problem | ||
| 10/19/2006 | Sold | $325,000$148/sqft |
Source: Public Record Report a problem | ||
Public tax history
| Year | Property taxes | Tax assessment |
|---|---|---|
| 2025 | $6,801 +7.9% | $130,800 |
| 2024 | $6,304 +4.3% | $130,800 |
| 2023 | $6,045 +2.9% | $130,800 |
| 2022 | $5,872 +3.6% | $130,800 |
| 2021 | $5,670 +2.4% | $130,800 |
| 2020 | $5,536 +4% | $130,800 |
| 2019 | $5,326 +4.4% | $130,800 |
| 2018 | $5,103 +3.3% | $130,800 |
| 2017 | $4,942 +196.3% | $130,800 |
| 2016 | $1,668 +4% | $130,800 |
| 2015 | $1,604 | $130,800 |
| 2014 | -- | $130,800 |
| 2013 | -- | $130,800 |
| 2012 | -- | $130,800 |
| 2011 | -- | $130,800 |
| 2010 | -- | $130,800 |
| 2009 | -- | $130,800 |
| 2008 | -- | $130,800 |
| 2007 | -- | $130,800 |
| 2006 | -- | $130,800 |
| 2005 | -- | $130,800 |
| 2004 | -- | $130,800 |
| 2003 | -- | $130,800 |
| 2002 | -- | $130,800 |
| 2000 | -- | $130,800 |
Find assessor info on the county website
Neighborhood: 19512
Nearby homes
- $246,5003 bd1 ba1.8k sqft130 N Reading Ave, Boyertown, PA 19512Off Market
- $379,8004 bd2 ba1.9k sqft122 N Reading Ave, Boyertown, PA 19512Off Market
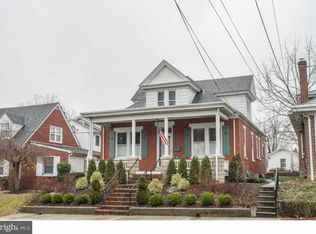
- $310,9004 bd3 ba2.3k sqft132 N Reading Ave, Boyertown, PA 19512Off Market
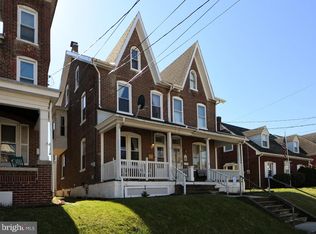
- $241,1003 bd1 ba1.6k sqft134 N Reading Ave, Boyertown, PA 19512Off Market
- $262,900-- bd-- ba-- sqft120 N Reading Ave, Boyertown, PA 19512Off Market
- $252,8001 bd1 ba1.9k sqft136 N Reading Ave, Boyertown, PA 19512Off Market
- $251,3003 bd1 ba1.6k sqft138 N Reading Ave, Boyertown, PA 19512Off Market
- $252,1002 bd2 ba1.5k sqft140 N Reading Ave, Boyertown, PA 19512Off Market
Nearby schools
GreatSchools rating
- 6/10Colebrookdale Elementary SchoolGrades: PK-5Distance: 0.5 mi
- 8/10Boyertown Area Junior High School-WestGrades: 6-8Distance: 0.8 mi
- 8/10Boyertown Area Senior High SchoolGrades: PK,9-12Distance: 0.4 mi
Schools provided by the listing agent
- District: Boyertown Area
Source: Bright MLS. This data may not be complete. We recommend contacting the local school district to confirm school assignments for this home.
Get a cash offer in 3 minutes
Find out how much your home could sell for in as little as 3 minutes with a no-obligation cash offer.
Estimated market value
$448,000
Get a cash offer in 3 minutes
Find out how much your home could sell for in as little as 3 minutes with a no-obligation cash offer.
Estimated market value
$448,000
- Pennsylvania
- Berks County
- Boyertown
- 19512
- 126 N Reading Ave
Nearby cities
Nearby zip codes
Other Boyertown Topics
