Skip main navigation
Closed
  • $339,900

    126 N Russel St, Sandborn, IN 47578

    3beds
    2,384sqft
    Single Family Residence
    Built in 2010
    2.26 Acres Lot
    $349,700 Zestimate®
    $--/sqft
    $2,460 Estimated rent

    Home value

    $349,700

    Estimated sales range

    Not available

    $2,460/mo

    Zestimate® history
    Loading
    Loading...

    Owner options

    List your home for rent

    $2,460/mo

    Rent Zestimate®

    Find your next renter with Zillow Rental Manager. Plus, with online applications, you can quickly screen prospective tenants – for free.

    Learn more

    $2,460/mo

    Rent Zestimate®

    Refinance and save

    $2,052/mo

    Est. payment

    Refinancing to a lower rate could help reduce your monthly payments and save thousands over the life of the loan.

    See today's rates

    $2,052/mo

    Est. payment

    Explore your selling options

    Work with a Zillow partner agent

    Leverage their expertise and Zillow's premium Showcase listings to get your home seen by more buyers.

    Get started

    List with your own agent

    Get your home in front of millions of buyers by listing it on Zillow.

    Learn how to do it

    Sell it yourself

    Take full control of how buyers see your home on Zillow by listing For Sale by Owner (FSBO).

    List your home

    What's special

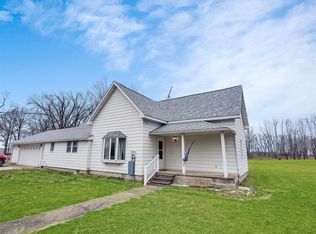
    Welcome to 126 N. Russel Street in Sandborn, Indiana, a beautifully maintained, home offering the perfect blend of country charm, modern updates, and exceptional functionality. Built in 2010, situated on 2.26 peaceful acres, this spacious residence boasts 2,384 square feet of living space, plus an impressive 1,120 sq ft attached garage with heated floors, making it the ultimate workshop, storage area, or extended-use space for your hobbies and projects. Step inside and immediately notice the richness of Brazilian cherry hardwood floors flowing through the main living area, adding warmth and elegance to the open floor plan. The heart of the home offers a functional and welcoming layout, including a large living room, open dining area, and a beautifully updated kitchen featuring tile backsplash, new refrigerator, dishwasher, kitchen sink, faucet, and disposal. The primary suite is a private retreat, featuring a generously sized walk-in closet and a spacious en-suite bath with updated double sinks. Two additional bedrooms are smartly connected by a convenient Jack-and-Jill bathroom, making it ideal for families or guests. A versatile bonus room offers flexibility as a home office, playroom, or a fourth bedroom. This home is built for comfort and efficiency, with 2x6 exterior walls and spray foam insulation, ensuring optimal energy performance year-round. The attached oversized two-car garage not only features radiant heated floors but includes a full bathroom, adding value and usability to the space. Outdoor living is just as impressive with a large Trex back deck perfect for entertaining, grilling, or simply enjoying the serenity of the surroundings. The covered front porch adds charm and provides a welcoming entrance. Surrounding the home is lush, beautifully maintained landscaping, creating a vibrant, picturesque setting that enhances both curb appeal and outdoor enjoyment. Mature trees line the back of the property, offering privacy and a natural backdrop to this already stunning setting. The half-circle front driveway offers easy access with spacious rear parking. A well-kept storage shed is located in the backyard, offering additional storage for tools and lawn equipment. New Roof, Siding, Gutters, and Gutter Guards (2022), Boiler and On-Demand Water Heater (2019), and many additional new updates can be found in this home! Conveniently located approximately 30 minutes from Crane Naval Base and within an hour of Bloomington and Terre Haute.

    Zillow last checked:

    Listing updated:

    Listed by:

    Trey R Miller office:812-316-0696,

    RE/MAX Mainstream

    Bought with:

    Kristi Ritz, RB21001792

    KNOX COUNTY REALTY, LLC

    Source: IRMLS,MLS#: 202525976MLS Logo

    Facts & features

    Interior

    Bedrooms & bathrooms
    • Bedrooms: 3
    • Bathrooms: 4
    • Full bathrooms: 3
    • 1/2 bathrooms: 1
    • Main level bedrooms: 3
    Bedroom 1
    • Level: Main
    Bedroom 2
    • Level: Main
    Dining room
    • Level: Main
    • Area: 169
    • Dimensions: 13 x 13
    Kitchen
    • Level: Main
    • Area: 195
    • Dimensions: 15 x 13
    Living room
    • Level: Main
    • Area: 336
    • Dimensions: 21 x 16
    Heating
    • Electric
    Cooling
    • Central Air
    Appliances
    • Included: Disposal, Dishwasher, Microwave, Refrigerator, Washer, Dryer-Electric, Gas Oven, Gas Range, Water Softener Owned
    • Laundry: Main Level
    Features
    • Bar, Sound System, Ceiling Fan(s), Vaulted Ceiling(s), Walk-In Closet(s), Stand Up Shower, Main Level Bedroom Suite
    • Basement: None
    • Has fireplace: No
    • Fireplace features: None
    Interior area
    • Total structure area: 2,384
    • Total interior livable area: 2,384 sqft
    • Finished area above ground: 2,384
    • Finished area below ground: 0

    Property

    Parking
    • Total spaces: 2
    • Parking features: Attached, Garage Door Opener, Heated Garage
    • Attached garage spaces: 2
    Features
    • Patio & porch: Deck, Porch Covered
    • Exterior features: Basketball Goal
    • Has spa: Yes
    • Spa features: Private, Jet Tub
    Lot
    • Size: 2.26 Acres
    • Features: Corner Lot, Level, 0-2.9999, Landscaped
    Details
    • Parcel number: 420203305037.000014

    Construction

    Type & style
    • Home type: SingleFamily
    • Architectural style: Traditional
    • Property subtype: Single Family Residence
    • Attached to another structure: Yes
    Materials
    • Vinyl Siding
    • Roof: Shingle
    Condition
    • New construction: No
    • Year built: 2010

    Utilities & green energy

    • Sewer: City
    • Water: City

    Community & neighborhood

    Location
    • Region: Sandborn
    • Subdivision: None

    Other

    Other facts
    • Listing terms: Cash,Conventional,FHA,VA Loan

    Price history

    DateEventPrice
    8/12/2025Sold$339,900
    Source: IRMLS #202525976 Report a problem
    7/15/2025Pending sale$339,900
    Source: IRMLS #202525976 Report a problem
    7/10/2025Listed for sale$339,900
    Source: IRMLS #202525976 Report a problem
    7/9/2025Pending sale$339,900
    Source: IRMLS #202525976 Report a problem
    7/5/2025Listed for sale$339,900
    Source: IRMLS #202525976 Report a problem

    Public tax history

    Tax history is unavailable.

    Neighborhood: 47578

    Nearby schools

    GreatSchools rating
    Schools provided by the listing agent
    • Elementary: North Knox
    • Middle: North Knox
    • High: North Knox
    • District: North Knox S.D.

    Source: IRMLS. This data may not be complete. We recommend contacting the local school district to confirm school assignments for this home.

    Get pre-qualified for a loan
    At Zillow Home Loans, we can pre-qualify you in as little as 5 minutes with no impact to your credit score.

    An equal housing lender. NMLS #10287.

    Sell for more on Zillow
    Get a Zillow Showcase℠ listing at no additional cost and you could sell for .
    $349,700
    2% more
    +$6,994
    With Zillow Showcase(estimated)
    $356,694