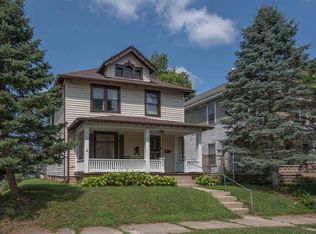
3 bedroom 2 full bath unique home that features an attached 2 car garage as well as an attached 2 car carport. This home is full of character from the moment you walk in the door where you are welcomed with a vaulted ceiling/open living room with wood burning fireplace and exposed beams. Also on the main level you will find one of the bedrooms and full baths, a spacious laundry/mud room, kitchen that includes the appliances, large pantry, and dining room. The open staircase heads up to the second floor where the 2 guest bedrooms, both of which feature spacious closets, as well as the second full bathroom. Step outside to find a covered patio, great for grilling out; as well as a fenced in backyard, ideal for pets to roam and children to play. Don't miss out on this one of a kind home!
Active
$165,000
126 NW 17th St, Richmond, IN 47374
3beds
1,908sqft
Residential, Single Family Residence
Built in 1920
0.27 Acres Lot
$-- Zestimate®
$86/sqft
$-- HOA
What's special
Wood burning fireplaceDining roomOpen staircaseExposed beamsLarge pantry
- 8 days
- 1,277
- 110
Likely to sell faster than
Zillow last checked:
Listing updated:
Listed by:
Deanna Hill 812-621-1134,
Plum Tree Realty
Source: MIBOR as distributed by MLS GRID,MLS#: 22122553
Facts & features
Interior
Bedrooms & bathrooms
- Bedrooms: 3
- Bathrooms: 2
- Full bathrooms: 2
- Main level bathrooms: 1
- Main level bedrooms: 1
Bedroom 2
- Level: Main
- Area: 186 Square Feet
- Dimensions: 12 X 15.5
Bedroom 3
- Level: Upper
- Area: 201.5 Square Feet
- Dimensions: 13 X 15.5
Other
- Level: Upper
- Area: 204 Square Feet
- Dimensions: 12 X17
Dining room
- Level: Main
- Area: 144 Square Feet
- Dimensions: 18 X 8
Kitchen
- Level: Main
- Area: 136 Square Feet
- Dimensions: 17 X 8
Laundry
- Level: Main
- Area: 162.5 Square Feet
- Dimensions: 12.5 x 13
Living room
- Level: Main
- Area: 396 Square Feet
- Dimensions: 22 X18
Heating
- Forced Air
Cooling
- Central Air
Appliances
- Included: Electric Oven, Refrigerator
Features
- Cathedral Ceiling(s)
- Has basement: No
- Number of fireplaces: 1
- Fireplace features: Living Room
Interior area
- Total structure area: 1,908
- Total interior livable area: 1,908 sqft
Property
Parking
- Total spaces: 2
- Parking features: Attached, Gravel
- Attached garage spaces: 2
Features
- Levels: One and One Half
- Stories: 1
- Patio & porch: Covered
- Fencing: Fenced,Full
Lot
- Size: 0.27 Acres
Details
- Parcel number: 891631330434000030
- Horse amenities: None
Construction
Type & style
- Home type: SingleFamily
- Architectural style: Traditional
- Property subtype: Residential, Single Family Residence
Materials
- Wood Siding
- Foundation: Block
Condition
- New construction: No
- Year built: 1920
Utilities & green energy
- Water: Public
Community & HOA
Community
- Subdivision: No Subdivision
HOA
- Has HOA: No
Location
- Region: Richmond
Financial & listing details
- Price per square foot: $86/sqft
- Tax assessed value: $148,500
- Annual tax amount: $1,336
- Date on market: 8/26/2026
- Cumulative days on market: 10 days
Estimated market value
Not available
Estimated sales range
Not available
Not available
Price history
| Date | Event | Price |
|---|---|---|
| 8/26/2026 | Listed for sale | $165,000+37.6%$86/sqft |
Source:  MIBOR as distributed by MLS GRID #22122553 Report a problem MIBOR as distributed by MLS GRID #22122553 Report a problem | ||
| 5/20/2020 | Listing removed | $119,900$63/sqft |
Source: RE/MAX Preferred Choice #191879 Report a problem | ||
| 2/20/2020 | Price change | $119,900-4%$63/sqft |
Source: RE/MAX Preferred Choice #191879 Report a problem | ||
| 12/6/2019 | Listed for sale | $124,900-17%$65/sqft |
Source: RE/MAX Preferred Choice #191879 Report a problem | ||
| 10/7/2011 | Sold | $150,497+330%$79/sqft |
Source: Public Record Report a problem | ||
| 10/7/2011 | Listed for sale | $35,000$18/sqft |
Source: foreclosure.com Report a problem | ||
Public tax history
| Year | Property taxes | Tax assessment |
|---|---|---|
| 2025 | $1,272 +14% | $148,500 +16.7% |
| 2024 | $1,116 +0.5% | $127,200 +14% |
| 2023 | $1,110 +16.2% | $111,600 +0.5% |
| 2022 | $955 -6.3% | $111,000 +16.2% |
| 2021 | $1,019 +23.2% | $95,500 -6.3% |
| 2020 | $827 +1.1% | $101,900 +23.2% |
| 2019 | $818 -0.4% | $82,700 +1.1% |
| 2018 | $821 -2.6% | $81,800 -0.4% |
| 2017 | $843 +17.8% | $82,100 -2.6% |
| 2016 | $716 -16.2% | $84,300 -1.3% |
| 2014 | $854 +25.3% | $85,400 +10.3% |
| 2013 | $681 -8% | $77,400 -7.1% |
| 2012 | $740 +22.6% | $83,300 +11.1% |
| 2011 | $604 +0.4% | $75,000 -2% |
| 2010 | $602 +2.2% | $76,500 |
| 2009 | $589 +32.7% | $76,500 -5.4% |
| 2007 | $444 | $80,900 +4.1% |
| 2006 | -- | $77,700 +10.7% |
| 2005 | -- | $70,200 |
Find assessor info on the county website
Monthly payment
Est. payment
Payment breakdown
Explore the cost of this home by adjusting the details. Changes won't be saved.Climate risks
Neighborhood: 47374
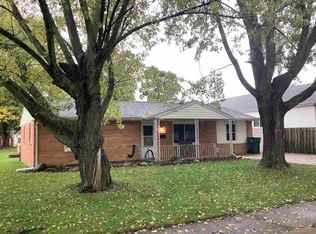
Similar homes
- $156,9003 bd1 ba1.7k sqft726 SW A St, Richmond, IN 47374For Sale
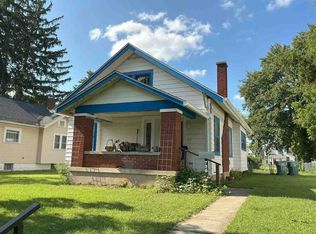 MLS ID #10054105, Frank Revalee. RLMS
 - $183,9003 bd2 ba1.2k sqft216 NW 20th St, Richmond, IN 47374For Sale
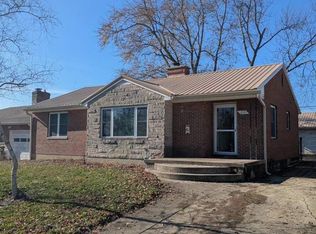 MLS ID #10052822, Judy Confer. RLMS
 - $167,0003 bd2 ba1.3k sqft2526 Frances Ave, Richmond, IN 47374For Sale
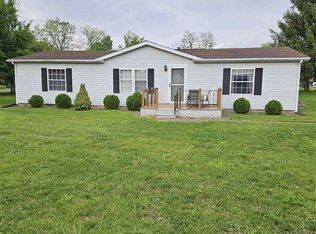 MLS ID #10054170, Tim Orr. RLMS
 - $169,9003 bd1 ba1.6k sqft334 S 15th St, Richmond, IN 47374For Sale
 MLS ID #10054131, Tony Foust. RLMS
