Welcome to 126 NW 21st in the desirable neighborhood of Heritage Hills. This home has been beautifully refreshed and extensively remodeled in 2016, while maintaining its original charm and character. Ideally located near everything OKC has to offer. The large covered porch is the first wonderful experience of the home and sets the stage for everything inside. The first floor gives you the freedom to stage your furniture and areas to best fit your lifestyle. The front sitting area is warm and boasts gorgeous cased windows, rich coffered ceiling, double staircase that leads upstairs or to the kitchen and a beautiful fireplace with built-ins. The rest of the first floor features a living room with a wall of built-ins, TV area, half bath, spacious dining room and the heart of the home, the kitchen. The kitchen was designed to be the center attraction, surrounded by windows and double folding glass doors that open up completely to your back covered deck. The kitchen has a huge center prep island with sink, all upgraded stainless steel appliances, Wolf range, pot filler, cabinets galore, walk-in pantry and stunning granite. A private set of stairs off the kitchen takes you upstairs to the generously sized bedrooms and baths. The primary suite is filled with natural light, fireplace, walk-in closet, and spa-like bathroom with separate tub area, walk-in glassed shower, double vanity and water closet. The other three bedrooms have spacious closets with built-ins and beautiful views. Hall bath with double sinks and tons of storage upstairs. Outside you have a carport with decorative stained wood ceiling and canned lights, large driveway, stained deck, green space, storage building, privacy fence, and very nice two car garage. Other features include spray-in insulation, attic crawl space, roof with Class IV High Impact shingles, updated electrical, plumbing, double-hung, double-pane wood windows, wireless security system with cameras/motion detectors and 14x14 (mol) basement.
Sold for $680,000
$680,000
126 NW 21st St, Oklahoma City, OK 73103
4beds
2,506sqft
Single Family Residence
Built in 1929
7,501 Square Feet Lot
$747,900 Zestimate®
$271/sqft
$2,691 Estimated rent
Home value
$747,900
$703,000 - $800,000
$2,691/mo
Zestimate® history
Owner options
List your home for rent
$2,691/mo
Rent Zestimate®
Find your next renter with Zillow Rental Manager. Plus, with online applications, you can quickly screen prospective tenants – for free.
$2,691/mo
Rent Zestimate®
Refinance and save
$3,464/mo
Est. payment
Refinancing to a lower rate could help reduce your monthly payments and save thousands over the life of the loan.
$3,464/mo
Est. payment
Explore your selling options
Work with a Zillow partner agent
Leverage their expertise and Zillow's premium Showcase listings to get your home seen by more buyers.
Get startedList with your own agent
Get your home in front of millions of buyers by listing it on Zillow.
Learn how to do itSell it yourself
Take full control of how buyers see your home on Zillow by listing For Sale by Owner (FSBO).
List your homeWhat's special
Zillow last checked:
Listing updated:
Listed by:
Sherry Stetson 405-445-9675,
Stetson Bentley
Bought with:
Debbie Willis, 175113
West and Main Homes
Source: MLSOK/OKCMAR as distributed by MLS GRID,MLS#: 1079058
Facts & features
Interior
Bedrooms & bathrooms
- Bedrooms: 4
- Bathrooms: 3
- Full bathrooms: 2
- 1/2 bathrooms: 1
Heating
- Central
Cooling
- Has cooling: Yes
Appliances
- Included: Free-Standing Electric Oven, Free-Standing Gas Range
Features
- Paint Woodwork, Stained Wood
- Flooring: Tile, Wood
- Number of fireplaces: 2
- Fireplace features: Other
Interior area
- Total structure area: 2,506
- Total interior livable area: 2,506 sqft
Property
Parking
- Total spaces: 2
- Parking features: Backyard, Concrete
- Garage spaces: 2
Features
- Levels: Two
- Stories: 2
- Patio & porch: Deck, Patio, Porch
- Fencing: Combination
Lot
- Size: 7,501 Square Feet
- Features: Interior Lot
Details
- Parcel number: 126NW21st73103
- Special conditions: None
Construction
Type & style
- Home type: SingleFamily
- Architectural style: Bungalow,Historic
- Property subtype: Single Family Residence
Materials
- Frame
- Foundation: Conventional
- Roof: Composition
Condition
- Year built: 1929
Utilities & green energy
- Utilities for property: Cable Available, Public
Community & HOA
Location
- Region: Oklahoma City
Financial & listing details
- Price per square foot: $271/sqft
- Tax assessed value: $715,050
- Annual tax amount: $7,304
- Date on market: 11/20/2024
Price history
| Date | Event | Price |
|---|---|---|
| 10/27/2023 | Sold | $680,000+4.8%$271/sqft |
Source:  MLSOK/OKCMAR as distributed by MLS GRID #1079058 Report a problem MLSOK/OKCMAR as distributed by MLS GRID #1079058 Report a problem | ||
| 9/11/2023 | Pending sale | $649,000$259/sqft |
Source: MLSOK/OKCMAR as distributed by MLS GRID #1079058 Report a problem | ||
| 9/8/2023 | Listed for sale | $649,000+13.9%$259/sqft |
Source: MLSOK/OKCMAR as distributed by MLS GRID #1079058 Report a problem | ||
| 8/3/2020 | Sold | $570,000-4.2%$227/sqft |
Source: MLSOK/OKCMAR as distributed by MLS GRID #910889 Report a problem | ||
| 7/12/2020 | Pending sale | $595,000$237/sqft |
Source: Elite Real Estate & Dev. #910889 Report a problem | ||
| 7/10/2020 | Price change | $595,000-4.8%$237/sqft |
Source: Elite Real Estate & Dev. #910889 Report a problem | ||
| 6/14/2020 | Price change | $624,900-3.9%$249/sqft |
Source: Elite Real Estate & Dev. #910889 Report a problem | ||
| 5/8/2020 | Listed for sale | $650,000$259/sqft |
Source: Elite Real Estate & Dev. #910889 Report a problem | ||
Public tax history
| Year | Property taxes | Tax assessment |
|---|---|---|
| 2025 | $9,667 +4.2% | $78,655 +5% |
| 2024 | $9,281 +15.9% | $74,910 +14.9% |
| 2023 | $8,008 +9.6% | $65,199 +5% |
| 2022 | $7,304 +0% | $62,095 +0.1% |
| 2021 | $7,302 +61.3% | $62,040 +63.2% |
| 2020 | $4,527 +33.3% | $38,019 +5% |
| 2019 | $3,397 +5% | $36,209 +5% |
| 2018 | $3,235 +403.4% | $34,486 +508.2% |
| 2017 | $643 | $5,670 -64.6% |
| 2016 | $643 -64.6% | $16,004 +404.9% |
| 2015 | $1,815 +1263% | $3,170 |
| 2014 | $133 | $3,170 +0% |
| 2013 | -- | $3,169 +3% |
| 2012 | -- | $3,078 +5% |
| 2011 | -- | $2,931 +5% |
| 2010 | -- | $2,792 +5% |
| 2009 | -- | $2,659 +5% |
| 2008 | -- | $2,532 +5% |
| 2007 | -- | $2,412 +5.1% |
| 2006 | -- | $2,296 +5% |
| 2005 | -- | $2,187 -88.5% |
| 2004 | $9 | $18,948 +809.6% |
| 2003 | -- | $2,083 -72.7% |
| 2002 | -- | $7,625 +12.7% |
| 2001 | -- | $6,764 +7% |
| 2000 | -- | $6,323 +285.5% |
| 1999 | -- | $1,640 |
Find assessor info on the county website
Neighborhood: Heritage Hills
Nearby homes
- $302,2003 bd1 ba1.7k sqft122 NW 21st St, Oklahoma City, OK 73103Off Market

- $395,0003 bd2 ba1.8k sqft130 NW 21st St, Oklahoma City, OK 73103Sold
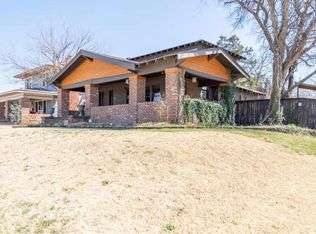
- $472,3003 bd2 ba2.8k sqft118 NW 21st St, Oklahoma City, OK 73103Off Market
- $256,8002 bd1 ba1.4k sqft114 NW 21st St, Oklahoma City, OK 73103Off Market
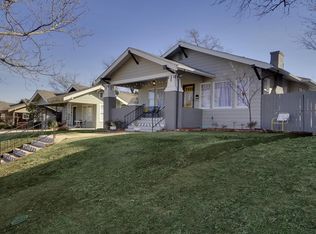
- $407,2002 bd4 ba1k sqft125 NW 20th St, Oklahoma City, OK 73103Off Market
- $--1 bd1 ba650 sqft125 NW 20th St APT 9, Oklahoma City, OK 73103Off Market
- $--1 bd1 ba1.1k sqft125 NW 20th St APT 3, Oklahoma City, OK 73103Off Market
- $--1 bd1 ba900 sqft125 NW 20th St APT 2, Oklahoma City, OK 73103Off Market
Nearby schools
GreatSchools rating
- 6/10Wilson Elementary SchoolGrades: PK-4Distance: 0.4 mi
- 2/10Moon Middle SchoolGrades: 5-8Distance: 1 mi
- 1/10Douglass High SchoolGrades: 9-12Distance: 2.5 mi
Schools provided by the listing agent
- Elementary: Wilson ES
- Middle: Taft MS
- High: Northwest Classen HS
Source: MLSOK/OKCMAR as distributed by MLS GRID. This data may not be complete. We recommend contacting the local school district to confirm school assignments for this home.
Get a cash offer in 3 minutes
Find out how much your home could sell for in as little as 3 minutes with a no-obligation cash offer.
Estimated market value
$747,900
Get a cash offer in 3 minutes
Find out how much your home could sell for in as little as 3 minutes with a no-obligation cash offer.
Estimated market value
$747,900
- Oklahoma
- Oklahoma County
- Oklahoma City
- 73103
- Heritage Hills
- 126 NW 21st St
Nearby cities
Nearby neighborhoods
Nearby zip codes
Other Oklahoma City Topics
