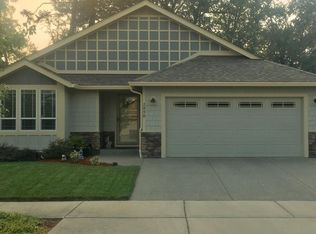
Single level split floor plan has 2174 square feet & 10' ceilings. Transom windows above interior doors. Extensive wood trim work throughout home. Open Kitchen with granite countertops, high quality stainless appliances & pantry. Living room with gas fireplace and large windows to enjoy the view. A spacious master suite with walk-in closet & ceiling fan. Expansive master bath with tile shower enclosure and jetted tub. The property included a finished two car garage, covered patio, great low maintenance landscaping all on a large .39 acre lot with private back yard. Central Forced air, Heat Pump. Natural Gas. Sprinkler system. Patio and paved driveway. Ceiling fans, Jetted Tub, vaulted ceilings, fireplace. 3 bedrooms, 2 baths, .39 Acre, 2174 sq ft.
This property is not currently displayed as for sale or rent on Zillow. This may be different from what's on other websites or public sources.