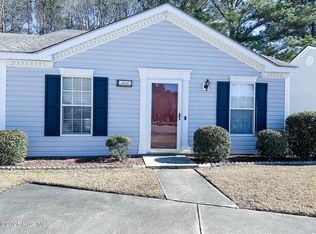
Discover the tranquility of suburban living in this cozy two-bedroom, two-bathroom home nestled in the heart of New Bern, NC.
Step into the welcoming living and dining area where a vaulted ceiling adds a touch of spaciousness and charm. Cozy up by the corner fireplace on chilly evenings, creating a warm ambiance for gatherings with loved ones.
The kitchen offers modern convenience and ample space for culinary adventures, while the adjacent dining area is perfect for enjoying meals with family and friends.
Outside, the fully fenced backyard provides a private retreat, complete with a patio area for relaxing and enjoying the fresh air.
Retreat to the master bedroom, featuring its own private bath and closet for added comfort and convenience.
With a second bedroom and full bathroom, this home offers flexibility and space for guests or a home office.
Conveniently located near shopping, dining, and recreational amenities, this home offers the perfect blend of suburban tranquility and city convenience.
Sold for $180,000
$180,000
126 Nathan Tisdale Lane, New Bern, NC 28562
2beds
1,090sqft
Townhouse
Built in 1998
3,920 Square Feet Lot
$206,300 Zestimate®
$165/sqft
$1,376 Estimated rent
Home value
$206,300
$196,000 - $217,000
$1,376/mo
Zestimate® history
Owner options
List your home for rent
$1,376/mo
Rent Zestimate®
Find your next renter with Zillow Rental Manager. Plus, with online applications, you can quickly screen prospective tenants – for free.
$1,376/mo
Rent Zestimate®
Refinance and save
$1,134/mo
Est. payment
Refinancing to a lower rate could help reduce your monthly payments and save thousands over the life of the loan.
$1,134/mo
Est. payment
Explore your selling options
Work with a Zillow partner agent
Leverage their expertise and Zillow's premium Showcase listings to get your home seen by more buyers.
Get startedList with your own agent
Get your home in front of millions of buyers by listing it on Zillow.
Learn how to do itSell it yourself
Take full control of how buyers see your home on Zillow by listing For Sale by Owner (FSBO).
List your homeWhat's special
Zillow last checked:
Listing updated:
Listed by:
JASON SANDERSON 252-649-2863,
SellingNorthCarolina.com
Bought with:
Denise Travolina, 338522
HomeSmart Connections
Source: Hive MLS,MLS#: 100426692 Originating MLS: Neuse River Region Association of Realtors
Originating MLS: Neuse River Region Association of RealtorsFacts & features
Interior
Bedrooms & bathrooms
- Bedrooms: 2
- Bathrooms: 2
- Full bathrooms: 2
Primary bedroom
- Level: Primary Living Area
Dining room
- Features: Combination
Heating
- Heat Pump, Electric
Cooling
- Central Air
Appliances
- Laundry: Laundry Closet
Features
- Walk-in Closet(s), Vaulted Ceiling(s), Ceiling Fan(s), Blinds/Shades, Walk-In Closet(s)
Interior area
- Total structure area: 1,090
- Total interior livable area: 1,090 sqft
Property
Parking
- Total spaces: 1
- Parking features: Paved
Features
- Levels: One
- Stories: 1
- Patio & porch: Patio
- Fencing: Back Yard,Wood,Privacy
Lot
- Size: 3,920 Square Feet
Details
- Parcel number: 82115 013
- Zoning: residential
- Special conditions: Standard
Construction
Type & style
- Home type: Townhouse
- Property subtype: Townhouse
Materials
- Vinyl Siding
- Foundation: Slab
- Roof: Shingle
Condition
- New construction: No
- Year built: 1998
Utilities & green energy
- Sewer: Public Sewer
- Water: Public
- Utilities for property: Sewer Available, Water Available
Community & HOA
Community
- Subdivision: Not In Subdivision
HOA
- Has HOA: Yes
- Amenities included: Management
- HOA fee: $500 monthly
- HOA name: Academy Green HOA
- HOA phone: 252-636-7300
Location
- Region: New Bern
Financial & listing details
- Price per square foot: $165/sqft
- Tax assessed value: $125,140
- Annual tax amount: $1,238
- Date on market: 10/6/2025
- Cumulative days on market: 11 days
- Listing agreement: Exclusive Right To Sell
- Listing terms: Cash,Conventional,FHA,VA Loan
- Road surface type: Paved
Price history
| Date | Event | Price |
|---|---|---|
| 4/23/2024 | Sold | $180,000-5.2%$165/sqft |
Source:  Hive MLS #100426692 Report a problem Hive MLS #100426692 Report a problem | ||
| 2/19/2024 | Pending sale | $189,900$174/sqft |
Source: Hive MLS #100426692 Report a problem | ||
| 2/9/2024 | Listed for sale | $189,900$174/sqft |
Source: Hive MLS #100426692 Report a problem | ||
Public tax history
| Year | Property taxes | Tax assessment |
|---|---|---|
| 2025 | $1,325 | $150,140 |
| 2024 | $1,325 +2.1% | $150,140 |
| 2023 | $1,298 | $150,140 +60.8% |
| 2022 | -- | $93,360 |
| 2021 | $1,033 | $93,360 |
| 2020 | -- | $93,360 |
| 2019 | $1,023 | $93,360 |
| 2018 | $1,023 | $93,360 |
| 2017 | -- | $93,360 -8.5% |
| 2016 | $969 +4.1% | $102,010 |
| 2015 | $931 | $102,010 |
| 2014 | -- | $102,010 |
| 2013 | -- | $102,010 |
| 2012 | -- | $102,010 |
| 2011 | -- | $102,010 -7.7% |
| 2010 | -- | $110,510 +45.1% |
| 2009 | -- | $76,170 |
| 2008 | -- | $76,170 |
| 2007 | -- | $76,170 |
| 2006 | -- | $76,170 |
| 2005 | -- | $76,170 |
| 2004 | -- | $76,170 |
| 2002 | -- | $76,170 |
Find assessor info on the county website
Neighborhood: 28562
Nearby homes
- $201,4002 bd2 ba1k sqft124 Nathan Tisdale Ln, New Bern, NC 28562Off Market
- $186,0002 bd2 ba1k sqft128 Nathan Tisdale Ln, New Bern, NC 28562Sold

- $201,4002 bd2 ba1k sqft122 Nathan Tisdale Ln, New Bern, NC 28562Off Market
- $184,3002 bd2 ba-- sqft130 Nathan Tisdale Ln, New Bern, NC 28562Off Market
- $200,9002 bd2 ba1.1k sqft120 Nathan Tisdale Ln, New Bern, NC 28562Off Market
- $188,6002 bd2 ba1k sqft132 Nathan Tisdale Ln, New Bern, NC 28562Off Market
- $207,0002 bd2 ba1k sqft118 Nathan Tisdale Ln, New Bern, NC 28562Off Market
- $190,0002 bd4 ba1k sqft123 Nathan Tisdale Ln, New Bern, NC 28562Off Market
Nearby schools
GreatSchools rating
- 3/10Ben D Quinn ElementaryGrades: K-5Distance: 0.7 mi
- 5/10H J MacDonald MiddleGrades: 6-8Distance: 1.7 mi
- 3/10New Bern HighGrades: 9-12Distance: 0.2 mi
Get a cash offer in 3 minutes
Find out how much your home could sell for in as little as 3 minutes with a no-obligation cash offer.
Estimated market value
$206,300
Get a cash offer in 3 minutes
Find out how much your home could sell for in as little as 3 minutes with a no-obligation cash offer.
Estimated market value
$206,300
- North Carolina
- Craven County
- New Bern
- 28562
- 126 Nathan Tisdale Lane
Nearby cities
Nearby neighborhoods
Nearby zip codes
Other New Bern Topics
