Skip main navigation
Sold for $775,000
  • $775,000

    126 Naudain St, Philadelphia, PA 19147

    3beds
    2,107sqft
    Townhouse
    Built in 1980
    1,009 Square Feet Lot
    $791,500 Zestimate®
    $368/sqft
    $4,149 Estimated rent

    Home value

    $791,500

    $712,000 - $879,000

    $4,149/mo

    Zestimate® history
    Loading
    Loading...

    Owner options

    List your home for rent

    $4,149/mo

    Rent Zestimate®

    Find your next renter with Zillow Rental Manager. Plus, with online applications, you can quickly screen prospective tenants – for free.

    Learn more

    $4,149/mo

    Rent Zestimate®

    Refinance and save

    $5,533/mo

    Est. payment

    Refinancing to a lower rate could help reduce your monthly payments and save thousands over the life of the loan.

    See today's rates

    $5,533/mo

    Est. payment

    Explore your selling options

    Work with a Zillow partner agent

    Leverage their expertise and Zillow's premium Showcase listings to get your home seen by more buyers.

    Get started

    List with your own agent

    Get your home in front of millions of buyers by listing it on Zillow.

    Learn how to do it

    Sell it yourself

    Take full control of how buyers see your home on Zillow by listing For Sale by Owner (FSBO).

    List your home

    What's special

    Sky lightsCharming patio gardenHardwood floorsSpacious kitchenSunny southern exposure
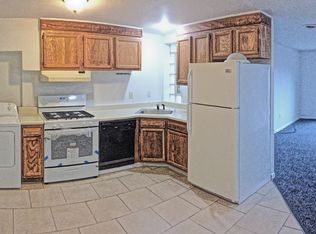
    Welcome to 127 Naudain St in Philadelphia’s charming Head House Square neighborhood. This beautiful townhome is tucked away on a charming cobble stone paved street. Upon entering you are greeted by dramatic vaulted ceilings with two story windows. The spacious kitchen is conveniently located directly off the dining area to allow for easy entertaining. A set of half steps leads you to a living room that looks over the outdoor terrace with a southern exposure that floods the room with sunlight. It’s perfect for entertaining or relaxing, both indoors and outdoors. Upstairs areas feature 3 spacious bedrooms and 2 bathrooms. The oversized primary suite also has a sunny southern exposure and en suite bathroom that features a soaking whirlpool tub and separate shower. The lower level has a spacious room that can serve as a den or additional bedroom with a half bath. This home has hardwood floors, an abundance of closets and storage, sky lights, and much more. A secure parking space is included with direct access to the charming patio garden & back door. Step outside to explore the vibrant neighborhood, walk to an array of restaurants, cafes, shops, museums and historic national parks just a short stroll away. For outdoor enthusiasts, Penn's Landing’s exercise trail waits for bike rides, walks or runs. Experience the energetic nightlife that Philadelphia is famous for, all within walking distance. Easy access to rt 95, the Airport and 30th Street Station.

    Zillow last checked:

    Listing updated:

    Listed by:

    Ryan Cortez 215-800-6874,

    Kurfiss Sotheby's International Realty

    Bought with:

    Conchetta Park, RS332360

    OCF Realty LLC - Philadelphia

    Source: Bright MLS,MLS#: PAPH2443736MLS Logo

    Facts & features

    Interior

    Bedrooms & bathrooms
    • Bedrooms: 3
    • Bathrooms: 3
    • Full bathrooms: 2
    • 1/2 bathrooms: 1
    Primary bedroom
    • Level: Upper
    • Area: 0 Square Feet
    • Dimensions: 0 X 0
    Primary bedroom
    • Level: Unspecified
    Bedroom 1
    • Level: Upper
    • Area: 0 Square Feet
    • Dimensions: 0 X 0
    Bedroom 2
    • Level: Upper
    • Area: 0 Square Feet
    • Dimensions: 0 X 0
    Dining room
    • Level: Main
    • Area: 0 Square Feet
    • Dimensions: 0 X 0
    Family room
    • Features: Fireplace - Other
    • Level: Main
    • Area: 0 Square Feet
    • Dimensions: 0 X 0
    Kitchen
    • Features: Kitchen - Gas Cooking, Kitchen Island, Double Sink
    • Level: Main
    • Area: 0 Square Feet
    • Dimensions: 0 X 0
    Living room
    • Level: Main
    • Area: 0 Square Feet
    • Dimensions: 0 X 0
    Heating
    • Forced Air, Natural Gas
    Cooling
    • Central Air, Electric
    Appliances
    • Included: Built-In Range, Dishwasher, Disposal, Gas Water Heater
    • Laundry: Upper Level
    Features
    • Primary Bath(s), Kitchen Island, Ceiling Fan(s), Breakfast Area, 9'+ Ceilings, Cathedral Ceiling(s), Dry Wall, High Ceilings, 2 Story Ceilings, Paneled Walls, Vaulted Ceiling(s), Wood Walls
    • Flooring: Wood
    • Doors: Insulated, Sliding Glass, Storm Door(s)
    • Windows: Casement, Double Pane Windows, Energy Efficient, Replacement, Screens, Skylight(s), Storm Window(s), Sliding, Stain/Lead Glass
    • Basement: Other,Partially Finished
    • Number of fireplaces: 1
    • Fireplace features: Marble, Wood Burning
    Interior area
    • Total structure area: 2,377
    • Total interior livable area: 2,107 sqft
    • Finished area above ground: 1,837
    • Finished area below ground: 270

    Property

    Parking
    • Total spaces: 1
    • Parking features: Parking Lot
    Accessibility
    • Accessibility features: None
    Features
    • Levels: Three
    • Stories: 3
    • Patio & porch: Roof, Patio, Porch, Terrace, Roof Deck
    • Exterior features: Bump-outs, Lighting, Rain Gutters, Sidewalks, Street Lights, Other, Balcony
    • Pool features: None
    • Spa features: Bath
    Lot
    • Size: 1,009 sqft
    • Dimensions: 20.00 x 50.00
    • Features: Rear Yard
    Details
    • Additional structures: Above Grade, Below Grade
    • Parcel number: 051214525
    • Zoning: CMX1
    • Special conditions: Standard

    Construction

    Type & style
    • Home type: Townhouse
    • Architectural style: Contemporary
    • Property subtype: Townhouse
    Materials
    • Masonry
    • Foundation: Block
    • Roof: Pitched
    Condition
    • Good
    • New construction: No
    • Year built: 1980

    Utilities & green energy

    • Electric: Circuit Breakers
    • Sewer: Public Sewer
    • Water: Public
    • Utilities for property: Cable Connected, Cable

    Community & neighborhood

    Security
    • Security features: Security System
    Location
    • Region: Philadelphia
    • Subdivision: Society Hill
    • Municipality: PHILADELPHIA

    HOA & financial

    HOA
    • Has HOA: Yes
    • HOA fee: $750 annually
    • Association name: THE CEDARS

    Other

    Other facts
    • Listing agreement: Exclusive Right To Sell
    • Listing terms: FHA,Conventional,Cash
    • Ownership: Fee Simple

    Price history

    DateEventPrice
    3/31/2025Sold$775,000-1.3%$368/sqft
    Source: Bright MLS #PAPH2443736 Report a problem
    2/18/2025Contingent$785,000$373/sqft
    Source: Bright MLS #PAPH2443736 Report a problem
    2/15/2025Listed for sale$785,000$373/sqft
    Source: Bright MLS #PAPH2443736 Report a problem
    2/15/2025Contingent$785,000$373/sqft
    Source: Bright MLS #PAPH2443736 Report a problem
    2/10/2025Listed for sale$785,000+75.4%$373/sqft
    Source: Bright MLS #PAPH2443736 Report a problem
    4/5/2002Sold$447,500+10.5%$212/sqft
    Source: Public Record Report a problem
    9/22/2000Sold$405,000$192/sqft
    Source: Public Record Report a problem

    Public tax history

    YearProperty taxesTax assessment
    2025$12,754 +9%$911,100 +9%
    2024$11,695 $835,500
    2023$11,695 +1.9%$835,500
    2022$11,478 --
    2021$11,478 +3.3%--
    2018$11,107 --
    2017$11,107 +27.3%--
    2016$8,726 --
    2015$8,726 --
    2014$8,726 +4.5%$623,400 +747.4%
    2012$8,354 $73,568
    2011-- $73,568
    2010-- $73,568
    2009-- $73,568
    2008-- $73,568
    2007-- $73,568 +7.5%
    2006-- $68,448
    2005-- $68,448
    2004-- $68,448
    2003-- $68,448
    2002-- $68,448 +18.8%
    2000-- $57,600
    1999-- $57,600

    Find assessor info on the county website

    Neighborhood: Society Hill

    Nearby schools

    GreatSchools rating
    Schools provided by the listing agent
    • District: Philadelphia City

    Source: Bright MLS. This data may not be complete. We recommend contacting the local school district to confirm school assignments for this home.

    Get a cash offer in 3 minutes
    Find out how much your home could sell for in as little as 3 minutes with a no-obligation cash offer.
    Estimated market value
    $791,500
    Get a cash offer in 3 minutes
    Find out how much your home could sell for in as little as 3 minutes with a no-obligation cash offer.
    Estimated market value
    $791,500