Skip main navigation
Sold for $760,000
  • $760,000

    126 NEW LEATHERWOOD DRIVE, PALM COAST, FL 32137

    4beds
    2,377sqft
    Single Family Residence
    Built in 2024
    0.31 Acres Lot
    $775,000 Zestimate®
    $320/sqft
    $3,434 Estimated rent

    Home value

    $775,000

    $698,000 - $860,000

    $3,434/mo

    Zestimate® history
    Loading
    Loading...

    Owner options

    List your home for rent

    $3,434/mo

    Rent Zestimate®

    Find your next renter with Zillow Rental Manager. Plus, with online applications, you can quickly screen prospective tenants – for free.

    Learn more

    $3,434/mo

    Rent Zestimate®

    Refinance and save

    $5,329/mo

    Est. payment

    Refinancing to a lower rate could help reduce your monthly payments and save thousands over the life of the loan.

    See today's rates

    $5,329/mo

    Est. payment

    Explore your selling options

    Work with a Zillow partner agent

    Leverage their expertise and Zillow's premium Showcase listings to get your home seen by more buyers.

    Get started

    List with your own agent

    Get your home in front of millions of buyers by listing it on Zillow.

    Learn how to do it

    Sell it yourself

    Take full control of how buyers see your home on Zillow by listing For Sale by Owner (FSBO).

    List your home

    What's special

    Detached guest suiteLarge central islandOversized windowsPeaceful courtyard oasisOversized three-car side-entry garageSpacious guest suitesPrivate courtyard design
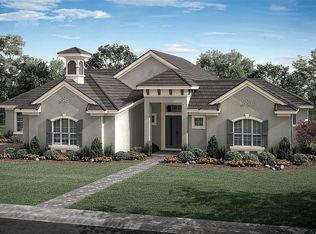
    Seller Financing offering 3.99 Interest for 2 years with 25 percent down monthly payment of $2,925.41 P&I or Lease Option to purchase with $15,000 down Lease @ $5,000 monthly with closing date to be 12-24 month. Exceptional New Construction with Private Courtyard Retreat in Toscana Experience refined Florida living in this almost brand-new 2024 custom-built pool home located in the coveted gated community of Toscana in Palm Coast. Set on a generous one-third acre lot, this Mediterranean-inspired residence features a private courtyard design with a luxurious heated pool and spa—perfect for indoor-outdoor multigenerational living year-round. Step through the elegant entryway and into a thoughtfully designed layout offering nearly 2,400 square feet of open living space, including 4 spacious bedrooms and 3.5 bathrooms. Tiled throughout. High ceilings. A detached guest suite with a full bath offers ideal flexibility for multigenerational living, a private office, or a creative studio. The heart of the home is a sunlit great room that flows into a chef’s kitchen featuring top-of-the-line stainless appliances, a large central island, custom cabinetry, and beautiful pendant lighting. Oversized windows and double sliding glass doors flood the home with natural light while offering views of the peaceful courtyard oasis. The primary suite is a true retreat with direct access to the pool, a generous walk-in closet, and a spa-style bathroom that includes a freestanding soaking tub, double vanities, and a walk-in shower with modern finishes. Spacious guest suites located on the opposite side of the home creates plenty of comfort and privacy for a larger family or visiting guests. This home has been thoughtfully enhanced with high-end upgrades, including: Custom window treatments throughout Premium refrigerator, washer, and dryer Smart pool automation system High-efficiency pool heater and electrical work Designer ceiling fans and outdoor light fixtures with professional installation Wired security system for peace of mind Additional features include an oversized three-car side-entry garage, upgraded lighting, energy-efficient double-pane windows, and a full irrigation system. The courtyard is fully screened for comfort and privacy, with a high-tech pool system that can be operated right from your smartphone. Toscana is known for its quiet streets, natural beauty, and prime location—just minutes from Flagler Beach, shopping, dining, and local parks. Enjoy a low-maintenance lifestyle in a beautifully maintained neighborhood with walking paths and mature landscaping. 126 New Leatherwood Dr is more than just a home—it’s a private sanctuary built for modern living and effortless entertaining in one of Palm Coast’s most desirable communities.

    Zillow last checked:

    Listing updated:

    Listed by:

    Alina Pekarsky 386-569-5383,

    VIRTUAL HOMES REALTY 386-569-5383

    Bought with:

    Kevin Kling, 3046851

    386REALESTATE.COM

    Source: Stellar MLS,MLS#: FC310332MLS LogoOriginating MLS: Osceola

    Facts & features

    Interior

    Bedrooms & bathrooms
    • Bedrooms: 4
    • Bathrooms: 4
    • Full bathrooms: 3
    • 1/2 bathrooms: 1
    Primary bedroom
    • Features: En Suite Bathroom, Split Vanities, Stone Counters, Tub with Separate Shower Stall, Water Closet/Priv Toilet, Window/Skylight in Bath, Walk-In Closet(s)
    • Level: First
    • Area: 224 Square Feet
    • Dimensions: 16x14
    Bedroom 2
    • Features: Built-in Closet
    • Level: First
    • Area: 132 Square Feet
    • Dimensions: 11x12
    Bedroom 4
    • Features: Built-in Closet
    • Level: First
    • Area: 195 Square Feet
    • Dimensions: 15x13
    Bathroom 3
    • Features: Built-in Closet
    • Level: First
    • Area: 156 Square Feet
    • Dimensions: 12x13
    Dining room
    • Level: First
    • Area: 255 Square Feet
    • Dimensions: 15x17
    Kitchen
    • Level: First
    Living room
    • Level: First
    • Area: 256 Square Feet
    • Dimensions: 16x16
    Heating
    • Central, Electric, Heat Pump
    Cooling
    • Central Air
    Appliances
    • Included: Oven, Cooktop, Dishwasher, Disposal, Dryer, Electric Water Heater, Microwave, Range Hood, Washer
    • Laundry: Laundry Room
    Features
    • Ceiling Fan(s), High Ceilings, Open Floorplan, Primary Bedroom Main Floor, Solid Surface Counters, Solid Wood Cabinets, Split Bedroom, Tray Ceiling(s), Walk-In Closet(s)
    • Flooring: Tile
    • Doors: French Doors
    • Windows: Window Treatments
    • Has fireplace: No
    Interior area
    • Total structure area: 3,865
    • Total interior livable area: 2,377 sqft

    Property

    Parking
    • Total spaces: 3
    • Parking features: Garage Door Opener, Garage Faces Side
    • Attached garage spaces: 3
    Features
    • Levels: One
    • Stories: 1
    • Patio & porch: Enclosed
    • Exterior features: Courtyard, Irrigation System, Rain Gutters, Sidewalk, Sprinkler Metered
    • Has private pool: Yes
    • Pool features: Heated, In Ground
    • Has spa: Yes
    • Spa features: In Ground
    Lot
    • Size: 0.31 Acres
    Details
    • Parcel number: 3311313061000900250
    • Zoning: MPD
    • Special conditions: None

    Construction

    Type & style
    • Home type: SingleFamily
    • Architectural style: Ranch
    • Property subtype: Single Family Residence
    Materials
    • Block, Stucco
    • Foundation: Slab
    • Roof: Tile
    Condition
    • Completed
    • New construction: Yes
    • Year built: 2024
    Details
    • Builder name: ABD

    Utilities & green energy

    • Sewer: Public Sewer
    • Water: Public
    • Utilities for property: BB/HS Internet Available, Cable Connected, Electricity Connected, Sewer Connected, Water Connected

    Community & HOA

    Community
    • Features: Playground
    • Pet fee: $0 monthly
    • Subdivision: TOSCANA
    HOA
    • Has HOA: Yes
    • Services included: Maintenance Grounds, Security
    • HOA fee: $115 monthly
    • HOA name: Artemis Lifestyle/ Gyneen Goodwin
    • HOA phone: 407-705-2190
    Location
    • Region: Palm Coast

    Financial & listing details

    • Price per square foot: $320/sqft
    • Tax assessed value: $631,703
    • Annual tax amount: $562
    • Date on market: 6/10/2025
    • Cumulative days on market: 154 days
    • Listing terms: Cash,Conventional
    • Ownership: Fee Simple
    • Total actual rent: 0
    • Electric utility on property: Yes
    • Road surface type: Paved

    Price history

    DateEventPrice
    8/27/2025Sold$760,000-7.2%$320/sqft
    Source: Stellar MLS #FC310332 Report a problem
    8/4/2025Pending sale$819,000$345/sqft
    Source: Stellar MLS #FC310332 Report a problem
    6/11/2025Listed for sale$819,000-0.7%$345/sqft
    Source: Stellar MLS #FC310332 Report a problem
    6/4/2025Listing removed$825,000$347/sqft
    Source: Stellar MLS #FC307309 Report a problem
    6/2/2025Price change$825,000-2.9%$347/sqft
    Source: Stellar MLS #FC307309 Report a problem
    5/26/2025Listed for sale$849,900$358/sqft
    Source: Stellar MLS #FC307309 Report a problem
    5/15/2025Listing removed$849,900$358/sqft
    Source: DBAMLS #1210609 Report a problem
    4/16/2025Price change$849,900-2.9%$358/sqft
    Source: St Augustine St Johns County BOR #251491 Report a problem
    3/22/2025Price change$874,990-1.1%$368/sqft
    Source: St Augustine St Johns County BOR #251491 Report a problem
    2/17/2025Price change$884,9000%$372/sqft
    Source: Stellar MLS #FC307309 Report a problem
    2/13/2025Listed for sale$885,000+4.1%$372/sqft
    Source: Stellar MLS #FC307309 Report a problem
    9/23/2024Sold$850,000-2.3%$358/sqft
    Source: Stellar MLS #O6139797 Report a problem
    9/3/2024Pending sale$870,000$366/sqft
    Source: Stellar MLS #O6139797 Report a problem
    5/9/2024Price change$870,000+6.7%$366/sqft
    Source: Stellar MLS #O6139797 Report a problem
    9/6/2023Listed for sale$815,000$343/sqft
    Source: Stellar MLS #O6139797 Report a problem

    Public tax history

    YearProperty taxesTax assessment
    2025$6,847 +1119.2%$424,890 +5703.7%
    2024$562 +0.8%$7,321 +10%
    2023$557 +306.8%$6,655 +10%
    2022$137 +28%$6,050 +10%
    2021$107 +8.3%$5,500 +10%
    2020$99 -1.1%$5,000
    2019$100 -1.8%$5,000
    2018$102 -0.1%$5,000
    2017$102 $5,000
    2016$102 $5,000
    2015$102 -0.7%$5,000
    2014$103 $5,000
    2013-- $5,000
    2012-- $5,000 -81.5%
    2011-- $27,000 -34.1%
    2010-- $41,000 -35.4%
    2009-- $63,500 -15.3%
    2008-- $75,000
    Find assessor info on the county website

    Neighborhood: 32137

    Nearby schools

    GreatSchools rating
    Get a cash offer in 3 minutes
    Find out how much your home could sell for in as little as 3 minutes with a no-obligation cash offer.
    Estimated market value
    $775,000
    Get a cash offer in 3 minutes
    Find out how much your home could sell for in as little as 3 minutes with a no-obligation cash offer.
    Estimated market value
    $775,000