ONLINE AUCTION - THURSDAY, September 17th - BIDDING OPEN 9AM TO 6PM. This charming 1,670-square-foot home sits on an expansive 0.96-acre lot, a rare gem to find completely within city limits. This home features a functional, well-designed layout that maximizes every square foot. Three bedrooms, one full bathroom and one half-bath.
Active
Price Unknown
126 Northwood Dr, Bluffton, IN 46714
3beds
1,670sqft
Single Family Residence
Built in 1958
0.96 Acres Lot
$244,600 Zestimate®
$--/sqft
$-- HOA
What's special
One half-bathFunctional well-designed layoutThree bedrooms
- 8 days |
- 351 |
- 6 |
Zillow last checked:
Listing updated:
Listed by:
Patrick E Carter 260-824-3006,
Steffen Group
Source: IRMLS,MLS#: 202632796
Facts & features
Interior
Bedrooms & bathrooms
- Bedrooms: 3
- Bathrooms: 2
- Full bathrooms: 1
- 1/2 bathrooms: 1
- Main level bedrooms: 3
Bedroom 1
- Level: Main
Bedroom 2
- Level: Main
Dining room
- Level: Main
- Area: 120
- Dimensions: 12 x 10
Kitchen
- Level: Main
- Area: 165
- Dimensions: 15 x 11
Living room
- Level: Main
- Area: 260
- Dimensions: 20 x 13
Heating
- Electric, Ceiling
Cooling
- Window Unit(s)
Appliances
- Included: Range/Oven Hook Up Elec, Refrigerator, Electric Range, Electric Water Heater, Water Softener Owned
- Laundry: Electric Dryer Hookup, Main Level, Washer Hookup
Features
- Ceiling Fan(s), Tub/Shower Combination, Formal Dining Room
- Flooring: Carpet
- Basement: Crawl Space
- Number of fireplaces: 1
- Fireplace features: Living Room, Wood Burning
Interior area
- Total structure area: 1,670
- Total interior livable area: 1,670 sqft
- Finished area above ground: 1,670
- Finished area below ground: 0
Video & virtual tour
Property
Parking
- Total spaces: 2
- Parking features: Attached, Garage Door Opener, Asphalt
- Attached garage spaces: 2
- Has uncovered spaces: Yes
Features
- Levels: One
- Stories: 1
- Fencing: None
Lot
- Size: 0.96 Acres
- Features: Corner Lot, Level, City/Town/Suburb, Landscaped
Details
- Parcel number: 900527300021.000011
- Special conditions: Auction
Construction
Type & style
- Home type: SingleFamily
- Architectural style: Ranch
- Property subtype: Single Family Residence
Materials
- Vinyl Siding
- Roof: Shingle
Condition
- New construction: No
- Year built: 1958
Utilities & green energy
- Sewer: Public Sewer
- Water: Public
Community & HOA
Community
- Subdivision: None
Location
- Region: Bluffton
Financial & listing details
- Tax assessed value: $214,200
- Annual tax amount: $1,711
- Date on market: 8/12/2026
- Listing terms: Cash,Conventional
Estimated market value
$244,600
$218,000 - $269,000
$1,662/mo
Public tax history
| Year | Property taxes | Tax assessment |
|---|---|---|
| 2025 | $1,573 +42.3% | $214,200 +6.9% |
| 2024 | $1,105 +14.6% | $200,300 +26.1% |
| 2023 | $964 +12.2% | $158,800 +9.1% |
| 2022 | $859 +34.5% | $145,500 +7.6% |
| 2021 | $639 +31.9% | $135,200 +9.7% |
| 2020 | $484 +15.9% | $123,300 +22.8% |
| 2019 | $418 +36.7% | $100,400 +6.9% |
| 2018 | $306 +8.4% | $93,900 +4.8% |
| 2017 | $282 +1.1% | $89,600 +4.7% |
| 2016 | $279 -4.4% | $85,600 +1.9% |
| 2014 | $292 +6.8% | $84,000 -0.9% |
| 2013 | $273 -5.1% | $84,800 +0.8% |
| 2012 | $288 -15.3% | $84,100 -0.2% |
| 2011 | $339 -43.9% | $84,300 -24.7% |
| 2010 | $605 +69.1% | $112,000 |
| 2009 | $358 -43.1% | $112,000 +24% |
| 2006 | $629 | $90,300 |
| 2005 | -- | $90,300 |
Find assessor info on the county website
Climate risks
Neighborhood: 46714
Nearby schools
GreatSchools rating
- 6/10Lancaster Central SchoolGrades: PK-5Distance: 1.9 mi
- 9/10Norwell Middle SchoolGrades: 6-8Distance: 5.3 mi
- 10/10Norwell High SchoolGrades: 9-12Distance: 5.3 mi
Schools provided by the listing agent
- Elementary: Lancaster Central
- Middle: Norwell
- High: Norwell
- District: Northern Wells Community
Source: IRMLS. This data may not be complete. We recommend contacting the local school district to confirm school assignments for this home.
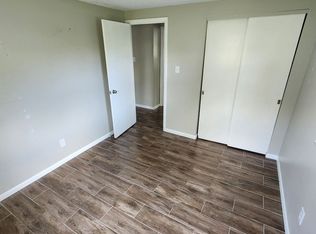
- $--2 bd1 ba650 sqft118 Northwood Dr APT 1, Bluffton, IN 46714Off Market
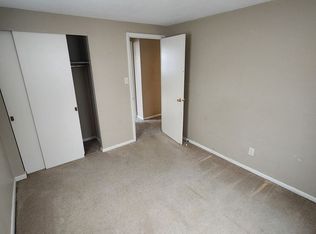
- $--2 bd1 ba650 sqft118 Northwood Dr #7, Bluffton, IN 46714Off Market
- $303,1003 bd2 ba1.8k sqft131 Northwood Dr, Bluffton, IN 46714Off Market
- $276,1003 bd2 ba1.8k sqft1310 Orchard View Dr, Bluffton, IN 46714Off Market
- $270,0003 bd3 ba2.2k sqft113 Northwood Dr, Bluffton, IN 46714Sold
- $170,2002 bd1 ba1k sqft113 E Dustman Rd, Bluffton, IN 46714Off Market
- $17,000-- bd-- ba-- sqft113 E Dustman Rd, Bluffton, IN 46714Off Market
- $124,3001 bd1 ba900 sqft133 Northwood Dr, Bluffton, IN 46714Off Market
