Skip main navigation
Sold
  • $575,000

    126 Nursery St, Ashland, OR 97520

    4beds
    1,808sqft
    Residential, Single Family Residence
    Built in 1916
    7,840 Square Feet Lot
    $574,000 Zestimate®
    $318/sqft
    $2,783 Estimated rent

    Home value

    $574,000

    $522,000 - $631,000

    $2,783/mo

    Zestimate® history
    Loading
    Loading...

    Owner options

    List your home for rent

    $2,783/mo

    Rent Zestimate®

    Find your next renter with Zillow Rental Manager. Plus, with online applications, you can quickly screen prospective tenants – for free.

    Learn more

    $2,783/mo

    Rent Zestimate®

    Refinance and save

    $3,439/mo

    Est. payment

    Refinancing to a lower rate could help reduce your monthly payments and save thousands over the life of the loan.

    See today's rates

    $3,439/mo

    Est. payment

    Explore your selling options

    Work with a Zillow partner agent

    Leverage their expertise and Zillow's premium Showcase listings to get your home seen by more buyers.

    Get started

    List with your own agent

    Get your home in front of millions of buyers by listing it on Zillow.

    Learn how to do it

    Sell it yourself

    Take full control of how buyers see your home on Zillow by listing For Sale by Owner (FSBO).

    List your home

    What's special

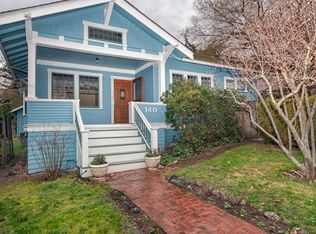
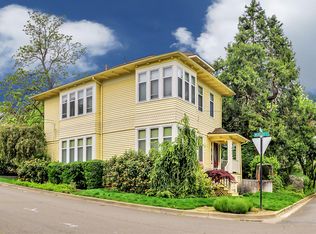
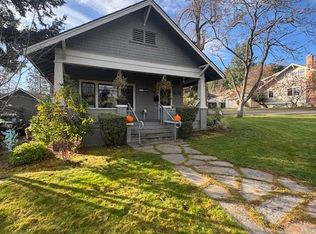
    Great location at corner of Rock & Nursery streets. This charming circa 1916 built 2-story home is situated on a spacious, wide R2 zoned lot with alley access & potential room for 2 additional ADUs. 1808 sf, spacious living areas, 4 bedrooms & 2 baths on .18-acre lot. Wonderful natural light, rich hardwood floors, skylights, & a wood-burning fireplace create an inviting interior. Main level offers open living room with warm woodwork & cozy FP. Large kitchen area with dining area. Gas range, vintage tile counters, dishwasher, fridge, dining nook plus a laundry closet. 2 bedrooms on the main level & a full bath with large vanity. 2 additional bedrooms upstairs each include their own sink, with a 2nd full bath. Features include walk-in closets, French doors to a small deck, covered front porch, detached one-car garage with storage, and 4 rear parking spaces. Large yard with sprinklers, mature landscaping, & R-2 zoning. Home has vintage lighting, mostly wood windows, & knotty pine accents.

    Zillow last checked:

    Listing updated:

    Listed by:

    Patricia Millen 541-301-3435,

    Millen Property Group

    Bought with:

    OR and WA Non Rmls, NA

    Non Rmls Broker

    Source: RMLS (OR),MLS#: 390861692MLS Logo

    Facts & features

    Interior

    Bedrooms & bathrooms
    • Bedrooms: 4
    • Bathrooms: 2
    • Full bathrooms: 2
    • Main level bathrooms: 1
    Rooms
    • Room types: Bedroom 2, Bedroom 3, Dining Room, Family Room, Kitchen, Living Room, Primary Bedroom
    Primary bedroom
    • Level: Main
    Bedroom 2
    • Level: Main
    Bedroom 3
    • Level: Upper
    Dining room
    • Level: Main
    Kitchen
    • Level: Main
    Living room
    • Level: Main
    Heating
    • Ductless
    Cooling
    • Has cooling: Yes
    Appliances
    • Included: Dishwasher, Free-Standing Gas Range, Free-Standing Refrigerator, Range Hood, Stainless Steel Appliance(s)
    • Laundry: Laundry Room
    Features
    • Pantry
    • Flooring: Hardwood, Vinyl, Wall to Wall Carpet, Wood
    • Windows: Aluminum Frames, Double Pane Windows, Wood Frames
    • Basement: None
    • Number of fireplaces: 1
    • Fireplace features: Wood Burning
    Interior area
    • Total structure area: 1,808
    • Total interior livable area: 1,808 sqft

    Property

    Parking
    • Total spaces: 1
    • Parking features: Driveway, RV Access/Parking, RV Boat Storage, Detached
    • Garage spaces: 1
    • Has uncovered spaces: Yes
    Accessibility
    • Accessibility features: Garage On Main, Main Floor Bedroom Bath, Parking, Accessibility
    Features
    • Levels: Two
    • Stories: 2
    • Patio & porch: Deck, Porch
    • Exterior features: Yard
    • Fencing: Fenced
    • Has view: Yes
    • View description: Territorial
    Lot
    • Size: 7,840 Square Feet
    • Features: Corner Lot, Level, SqFt 7000 to 9999
    Details
    • Additional structures: RVParking, RVBoatStorage
    • Parcel number: 10056787

    Construction

    Type & style
    • Home type: SingleFamily
    • Architectural style: Bungalow
    • Property subtype: Residential, Single Family Residence
    Materials
    • Lap Siding, Wood Siding
    • Foundation: Concrete Perimeter
    • Roof: Composition
    Condition
    • Resale
    • New construction: No
    • Year built: 1916

    Utilities & green energy

    • Gas: Gas
    • Sewer: Public Sewer
    • Water: Public

    Community & HOA

    HOA
    • Has HOA: No
    Location
    • Region: Ashland

    Financial & listing details

    • Price per square foot: $318/sqft
    • Tax assessed value: $454,660
    • Annual tax amount: $3,892
    • Date on market: 12/9/2025
    • Cumulative days on market: 70 days
    • Listing terms: Cash,Conventional,FHA,VA Loan
    • Road surface type: Paved

    Price history

    DateEventPrice
    2/24/2026Sold$575,000-1.7%$318/sqft
    Source: RMLS (OR) #390861692 Report a problem
    1/28/2026Pending sale$585,000$324/sqft
    Source: Oregon Datashare #220212695 Report a problem
    12/6/2025Listed for sale$585,000$324/sqft
    Source: Oregon Datashare #220212695 Report a problem
    11/27/2025Listing removed$2,600$1/sqft
    Source: Zillow Rentals Report a problem
    11/18/2025Price change$2,600-7.1%$1/sqft
    Source: Zillow Rentals Report a problem
    11/6/2025Listed for rent$2,800$2/sqft
    Source: Zillow Rentals Report a problem

    Public tax history

    YearProperty taxesTax assessment
    2024$3,811 +3.4%$238,630 +3%
    2023$3,687 +3.3%$231,680
    2022$3,568 +3.5%$231,680 +3%
    2021$3,447 +2.9%$224,940 +6.1%
    2020$3,350 +1.6%$212,030 +3%
    2019$3,297 $205,860 +3%
    2018$3,297 +5.9%$199,870
    2017$3,115 +0.7%$199,870 +6.1%
    2016$3,092 +2.7%$188,400
    2015$3,012 +4%$188,400 +6.1%
    2014$2,895 +8.9%$177,600 +3%
    2013$2,659 +2.5%$172,430 +3%
    2012$2,595 +2.5%$167,410 +3%
    2011$2,531 +2.6%$162,540 +3%
    2010$2,468 +2.9%$157,810 +3%
    2009$2,399 +13.7%$153,220 +3%
    2008$2,110 -5.4%$148,760 +3%
    2007$2,230 +8.5%$144,430 +3%
    2006$2,057 +5.7%$140,230 +3%
    2005$1,945 +1.4%$136,150 +3%
    2004$1,918 +1.8%$132,190 +3%
    2003$1,883 $128,340
    Find assessor info on the county website

    Neighborhood: 97520

    Nearby schools

    GreatSchools rating
    Schools provided by the listing agent
    • Elementary: Helman
    • Middle: Ashland
    • High: Ashland

    Source: RMLS (OR). This data may not be complete. We recommend contacting the local school district to confirm school assignments for this home.

    Get pre-qualified for a loan
    At Zillow Home Loans, we can pre-qualify you in as little as 5 minutes with no impact to your credit score.

    An equal housing lender. NMLS #10287.

    Sell for more on Zillow
    Get a Zillow Showcase℠ listing at no additional cost and you could sell for .
    $574,000
    2% more
    +$11,480
    With Zillow Showcase(estimated)
    $585,480