Welcome to 126 Oak Ridge Drive, a charming Cape-style home nestled in one of Ayer's sought after neighborhoods. Set on a level lot with mature landscaping, this well-maintained property offers the perfect blend of comfort, functionality, and outdoor living. Inside, you'll find a bright, open-concept layout where the updated kitchen offers quartz counter tops, new cabinets & backsplash. The kitchen flows seamlessly into the inviting living room, creating an ideal space for entertaining or everyday living. Hardwood floors, abundant natural light, and a cozy fireplace add warmth and character throughout the main level. Two first-floor bedrooms provide convenient one-level living, while the second floor offers a spacious third bedroom with the flexibility to create a fourth bedroom, home office, or bonus space. Step outside to enjoy the patio and gazebo with firepit overlooking the expansive backyard—perfect for summer barbecues, gardening, or relaxing evenings. An oversized two-car garage provides ample storage and workspace, while the full basement offers excellent potential for future finishing & has a wood burning stove. Recent improvements include, renovated kitchen, addition of mudroom, a +/- one year old on demand heating system, roof, gutters and exterior painting. Conveniently located just minutes from major commuter routes, train, Sandy Pond Beach, conservation trails, shopping, and local amenities. Showings begin at the Open House on Saturday 8/8 12:30pm-2pm.
Pending
$549,999
126 Oak Ridge Dr, Ayer, MA 01432
3beds
1,224sqft
Single Family Residence
Built in 1965
0.25 Acres Lot
$571,100 Zestimate®
$449/sqft
$-- HOA
What's special
Cozy fireplaceWood burning stoveOversized two-car garageBright open-concept layoutUpdated kitchenFull basementHardwood floors
- 6 days
- 12
- 0
Likely to sell faster than
Zillow last checked:
Listing updated:
Listed by:
Christy Ramos 603-682-5691,
Berkshire Hathaway HomeServices Verani Realty Haverhill 978-372-9171
Source: MLS PIN,MLS#: 73560242
Facts & features
Interior
Bedrooms & bathrooms
- Bedrooms: 3
- Bathrooms: 1
- Full bathrooms: 1
Primary bedroom
- Features: Flooring - Hardwood
- Level: First
Bedroom 2
- Features: Flooring - Hardwood
- Level: First
Bedroom 3
- Features: Flooring - Hardwood
- Level: Second
Bathroom 1
- Features: Bathroom - Full
- Level: First
Kitchen
- Features: Flooring - Hardwood, Countertops - Stone/Granite/Solid, Stainless Steel Appliances
- Level: First
Living room
- Features: Flooring - Hardwood
- Level: First
Heating
- Baseboard, Natural Gas
Cooling
- None
Appliances
- Included: Gas Water Heater
Features
- Flooring: Hardwood
- Basement: Full
- Number of fireplaces: 1
- Fireplace features: Living Room
Interior area
- Total structure area: 1,224
- Total interior livable area: 1,224 sqft
- Finished area above ground: 1,224
Property
Parking
- Total spaces: 6
- Parking features: Attached, Paved Drive, Off Street
- Attached garage spaces: 2
- Uncovered spaces: 4
Features
- Patio & porch: Patio
- Exterior features: Patio
- Waterfront features: Lake/Pond, 1/2 to 1 Mile To Beach
Lot
- Size: 0.25 Acres
- Features: Level
Details
- Parcel number: M:028 B:0000 L:0029,347651
- Zoning: A2
Construction
Type & style
- Home type: SingleFamily
- Architectural style: Cape
- Property subtype: Single Family Residence
Materials
- Foundation: Concrete Perimeter
Condition
- Year built: 1965
Utilities & green energy
- Electric: Circuit Breakers, 100 Amp Service
- Sewer: Public Sewer
- Water: Public
Community & HOA
Community
- Features: Public Transportation, Shopping, Park, Golf, Highway Access, Public School, T-Station
HOA
- Has HOA: No
Location
- Region: Ayer
Financial & listing details
- Price per square foot: $449/sqft
- Tax assessed value: $415,000
- Annual tax amount: $4,963
- Date on market: 9/18/2026
Estimated market value
$571,100
$543,000 - $600,000
$3,073/mo
Price history
| Date | Event | Price |
|---|---|---|
| 8/11/2026 | Pending sale | $549,999$449/sqft |
Source: MLS PIN #73560242 Report a problem | ||
| 8/6/2026 | Listed for sale | $549,999+83.3%$449/sqft |
Source: MLS PIN #73560242 Report a problem | ||
| 6/18/2015 | Sold | $300,000-4.7%$245/sqft |
Source: Public Record Report a problem | ||
| 5/12/2015 | Pending sale | $314,900$257/sqft |
Source: BERKSHIRE HATHAWAY HOMESERVICES N.E. PRIME PROPERTIES #71822013 Report a problem | ||
| 5/5/2015 | Price change | $314,900-4.3%$257/sqft |
Source: BERKSHIRE HATHAWAY HOMESERVICES N.E. PRIME PROPERTIES #71822013 Report a problem | ||
| 4/22/2015 | Listed for sale | $329,000+96.4%$269/sqft |
Source: Berkshire Hathaway HomeServices N.E. Prime Properties #71822013 Report a problem | ||
| 5/7/2013 | Sold | $167,500-11.8%$137/sqft |
Source: Public Record Report a problem | ||
| 8/22/2012 | Price change | $189,900-5%$155/sqft |
Source: Keller Williams Realty Merrimack Valley #71406203 Report a problem | ||
| 7/8/2012 | Listed for sale | $199,900$163/sqft |
Source: Keller Williams Realty Merrimack Valley #71406203 Report a problem | ||
Public tax history
| Year | Property taxes | Tax assessment |
|---|---|---|
| 2025 | $4,963 +2.8% | $415,000 +5.3% |
| 2024 | $4,827 +6.3% | $394,000 +7.8% |
| 2023 | $4,540 +3.5% | $365,500 +11.8% |
| 2022 | $4,388 +1.2% | $327,000 +6.6% |
| 2021 | $4,338 +5.7% | $306,800 +5.4% |
| 2020 | $4,103 +12.2% | $291,000 +8.5% |
| 2019 | $3,657 -0.7% | $268,300 +5.1% |
| 2018 | $3,684 +4% | $255,300 +3.7% |
| 2017 | $3,541 +9.8% | $246,100 +10.9% |
| 2016 | $3,226 +5.8% | $222,000 +6.5% |
| 2015 | $3,048 +5.4% | $208,500 +1.5% |
| 2014 | $2,892 -0.5% | $205,400 -3.7% |
| 2013 | $2,906 -3.2% | $213,200 -7% |
| 2012 | $3,003 +6.5% | $229,200 -1.7% |
| 2011 | $2,819 +4.6% | $233,200 -0.6% |
| 2010 | $2,694 +6.1% | $234,500 -2% |
| 2009 | $2,539 +2.4% | $239,300 -5% |
| 2008 | $2,479 +4.7% | $251,900 +1.5% |
| 2007 | $2,368 +1.2% | $248,200 -0.4% |
| 2006 | $2,340 +9.6% | $249,200 +5.8% |
| 2005 | $2,136 +2.9% | $235,500 +13.9% |
| 2004 | $2,076 +15.4% | $206,800 +9.2% |
| 2003 | $1,799 +20.3% | $189,400 +39.5% |
| 2001 | $1,495 +7.2% | $135,800 +10.2% |
| 2000 | $1,395 +24.6% | $123,200 +8.4% |
| 1997 | $1,120 | $113,700 |
Find assessor info on the county website
Monthly payment
Est. payment
Payment breakdown
Explore the cost of this home by adjusting the details. Changes won't be saved.Climate risks
Neighborhood: 01432
Similar homes
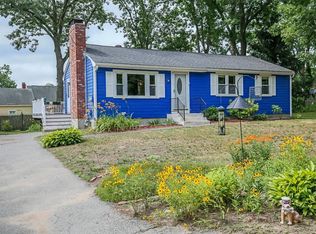
- $499,9993 bd3 ba1.2k sqft54 North St, Leominster, MA 01453For Sale
 MLS ID #73572821, Michelle Lopez, Coldwell Banker Realty - Leominster. MLS PIN
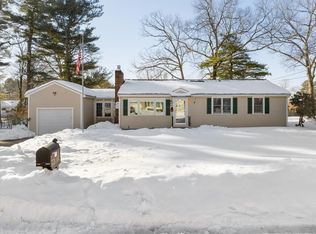
 - $595,0003 bd1 ba1.4k sqft75 Proctor Rd, Chelmsford, MA 01824For Sale
 MLS ID #73578325, The Laura Baliestiero Team, Coldwell Banker Realty - Concord. MLS PIN
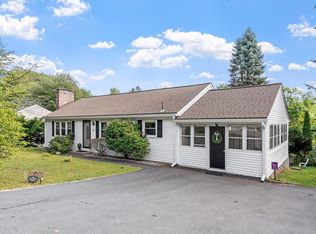
 - $589,0003 bd2 ba1.1k sqft10 Pine St, Westford, MA 01886For Sale
 MLS ID #73566031, Deb Forte, Century 21 North East. MLS PIN
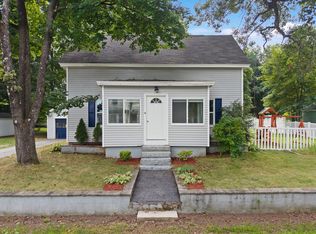
 - $549,9003 bd2 ba1.3k sqft720 Hypine Rd, Dracut, MA 01826For Sale
 MLS ID #73576082, Timothy Morgan, RE/MAX Innovative Properties. MLS PIN
