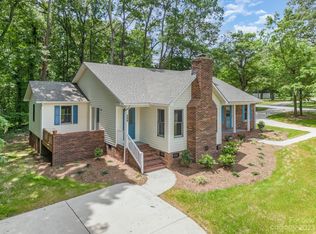
Been looking for a newly remodeled, 2,100+ sq/ft Brick Ranch Home with a basement and in the highly desirable City of Harrisburg? Well here it is!! As you walk inside, you are welcomed by the open floor plan of the large living room leading to the brand new Gourmet Kitchen with a plethora of cabinets & countertop space, new appliances, and a oversized island with bar seating. Refinished Hardwood & LVP flooring throughout the House. Home also features a private Primary Bedroom with Primary Bathroom and two other spacious Guest Bedrooms. Refreshed Full Basement with almost 2,000 sq/ft, is perfect for storage with interior access from the main level of the Home. Large back load 2-car garage with storage spaces. Home is in walking distance to Harrisburg Park and the new fitness center that will finish construction in the following months. Also close to the many restaurants and shops that Harrisburg has to offer! Lender incentives available from the preferred Lender, Alcova Mortgage.
Closed
$390,000
126 Oakley Dr, Harrisburg, NC 28075
3beds
2,150sqft
Single Family Residence
Built in 1959
0.48 Acres Lot
$386,100 Zestimate®
$181/sqft
$2,210 Estimated rent
Home value
$386,100
$355,000 - $421,000
$2,210/mo
Zestimate® history
Owner options
List your home for rent
$2,210/mo
Rent Zestimate®
Find your next renter with Zillow Rental Manager. Plus, with online applications, you can quickly screen prospective tenants – for free.
$2,210/mo
Rent Zestimate®
Refinance and save
$2,358/mo
Est. payment
Refinancing to a lower rate could help reduce your monthly payments and save thousands over the life of the loan.
$2,358/mo
Est. payment
Explore your selling options
Work with a Zillow partner agent
Leverage their expertise and Zillow's premium Showcase listings to get your home seen by more buyers.
Get startedList with your own agent
Get your home in front of millions of buyers by listing it on Zillow.
Learn how to do itSell it yourself
Take full control of how buyers see your home on Zillow by listing For Sale by Owner (FSBO).
List your homeWhat's special
Brick ranch homeBrand new gourmet kitchenOpen floor planRefreshed full basementPrivate primary bedroomPrimary bathroomStorage spaces
Zillow last checked:
Listing updated:
Listed by:
David Wishon davidwishon@kw.com,
Keller Williams Premier
Bought with:
Michael Mejia
Michael Andrew Group LLC
Source: Canopy MLS as distributed by MLS GRID,MLS#: 4211353
Facts & features
Interior
Bedrooms & bathrooms
- Bedrooms: 3
- Bathrooms: 2
- Full bathrooms: 2
- Main level bedrooms: 3
Primary bedroom
- Level: Main
Bedroom s
- Level: Main
Bedroom s
- Level: Main
Bathroom full
- Level: Main
Bathroom full
- Level: Main
Basement
- Level: Basement
Breakfast
- Level: Main
Dining area
- Level: Main
Kitchen
- Level: Main
Laundry
- Level: Main
Living room
- Level: Main
Other
- Level: Main
Heating
- Central
Cooling
- Ceiling Fan(s), Central Air
Appliances
- Included: Dishwasher, Exhaust Hood, Oven
- Laundry: Mud Room, Main Level
Features
- Flooring: Vinyl, Wood
- Basement: Full,Interior Entry,Storage Space,Unfinished
Interior area
- Total structure area: 2,150
- Total interior livable area: 2,150 sqft
- Finished area above ground: 2,150
- Finished area below ground: 0
Property
Parking
- Total spaces: 2
- Parking features: Driveway, Attached Garage, Garage Faces Rear, Garage on Main Level
- Attached garage spaces: 2
- Has uncovered spaces: Yes
Accessibility
- Accessibility features: Two or More Access Exits
Features
- Levels: One
- Stories: 1
Lot
- Size: 0.48 Acres
- Features: Cleared, Corner Lot, Level, Wooded
Living quarters
- Secondary features: None
Details
- Parcel number: 55075543680000
- Zoning: RM-1
- Special conditions: Standard
Construction
Type & style
- Home type: SingleFamily
- Property subtype: Single Family Residence
Materials
- Brick Full, Stone
- Roof: Composition
Condition
- New construction: No
- Year built: 1959
Utilities & green energy
- Sewer: Public Sewer
- Water: City
- Utilities for property: Electricity Connected
Community & HOA
Community
- Features: None
- Subdivision: Morris Park
Location
- Region: Harrisburg
Financial & listing details
- Price per square foot: $181/sqft
- Tax assessed value: $308,410
- Annual tax amount: $4,301
- Date on market: 1/10/2025
- Cumulative days on market: 201 days
- Listing terms: Cash,Conventional,FHA,VA Loan
- Electric utility on property: Yes
- Road surface type: Asphalt, Concrete, Paved
Price history
| Date | Event | Price |
|---|---|---|
| 4/29/2025 | Sold | $390,000-2.3%$181/sqft |
Source:  Canopy MLS as distributed by MLS GRID #4211353 Report a problem Canopy MLS as distributed by MLS GRID #4211353 Report a problem | ||
| 3/14/2025 | Price change | $399,000-6.1%$186/sqft |
Source: Canopy MLS as distributed by MLS GRID #4211353 Report a problem | ||
| 3/1/2025 | Price change | $425,000-3.4%$198/sqft |
Source: Canopy MLS as distributed by MLS GRID #4211353 Report a problem | ||
| 2/6/2025 | Price change | $440,000-1.1%$205/sqft |
Source: Canopy MLS as distributed by MLS GRID #4211353 Report a problem | ||
| 1/22/2025 | Price change | $445,000-1.1%$207/sqft |
Source: Canopy MLS as distributed by MLS GRID #4211353 Report a problem | ||
| 1/10/2025 | Listed for sale | $450,000-5.2%$209/sqft |
Source: Canopy MLS as distributed by MLS GRID #4211353 Report a problem | ||
| 11/1/2024 | Listing removed | $474,900-5%$221/sqft |
Source: Canopy MLS as distributed by MLS GRID #4166450 Report a problem | ||
| 8/17/2024 | Price change | $499,999-2.9%$233/sqft |
Source: Canopy MLS as distributed by MLS GRID #4166450 Report a problem | ||
| 8/1/2024 | Listed for sale | $515,000-1.9%$240/sqft |
Source: Canopy MLS as distributed by MLS GRID #4166450 Report a problem | ||
| 6/15/2022 | Sold | $525,000$244/sqft |
Source: Public Record Report a problem | ||
Public tax history
| Year | Property taxes | Tax assessment |
|---|---|---|
| 2025 | $4,301 -14.1% | $436,240 -14.1% |
| 2024 | $5,009 +38.2% | $508,020 +64.7% |
| 2023 | $3,624 | $308,410 |
| 2022 | $3,624 +7.3% | $308,410 |
| 2021 | $3,377 +31% | $308,410 +31% |
| 2019 | $2,578 +10.6% | $235,390 |
| 2018 | $2,330 | $235,390 |
| 2017 | $2,330 | $235,390 +7.2% |
| 2016 | -- | $219,500 |
| 2015 | -- | $219,500 |
| 2014 | $1,537 | $219,500 |
| 2013 | -- | $219,500 |
| 2012 | -- | $219,500 -10.3% |
| 2011 | -- | $244,640 |
| 2010 | -- | $244,640 |
| 2009 | -- | $244,640 +3.9% |
| 2008 | -- | $235,530 +21% |
| 2007 | -- | $194,620 |
| 2006 | -- | $194,620 |
| 2005 | -- | $194,620 -9.7% |
| 2004 | -- | $215,570 +14.3% |
| 2003 | -- | $188,540 |
| 2002 | -- | $188,540 |
| 2001 | -- | $188,540 |
| 2000 | -- | $188,540 |
Find assessor info on the county website
Neighborhood: 28075
Nearby homes
- $349,4003 bd2 ba1.4k sqft213 Henderson Cir, Harrisburg, NC 28075Off Market
- $373,2003 bd1 ba1.1k sqft125 Oakley Dr, Harrisburg, NC 28075Off Market
- $289,9003 bd1 ba1.4k sqft117 Oakley Dr, Harrisburg, NC 28075Off Market
- $500,2002 bd4 ba2.1k sqft202 Oakley Dr, Harrisburg, NC 28075Off Market
- $518,0004 bd3 ba2.5k sqft337 Henderson Cir, Harrisburg, NC 28075Sold
- $520,4001 bd2 ba2.1k sqft202 Oakley Dr, Mount Pleasant, NC 28124Off Market
- $350,8003 bd2 ba1.9k sqft112 Oakley Dr, Harrisburg, NC 28075Off Market
- $330,2003 bd2 ba1.1k sqft115 Oakley Dr, Harrisburg, NC 28075Off Market
Nearby schools
GreatSchools rating
- 8/10Pitts School Road ElementaryGrades: K-5Distance: 1.7 mi
- 4/10Roberta Road Middle SchoolGrades: 6-8Distance: 2.4 mi
- 4/10Jay M Robinson HighGrades: 9-12Distance: 2.9 mi
Schools provided by the listing agent
- Elementary: Pitts School
- Middle: Roberta Road
- High: Jay M. Robinson
Source: Canopy MLS as distributed by MLS GRID. This data may not be complete. We recommend contacting the local school district to confirm school assignments for this home.
Get a cash offer in 3 minutes
Find out how much your home could sell for in as little as 3 minutes with a no-obligation cash offer.
Estimated market value
$386,100
Get a cash offer in 3 minutes
Find out how much your home could sell for in as little as 3 minutes with a no-obligation cash offer.
Estimated market value
$386,100
- North Carolina
- Cabarrus County
- Harrisburg
- 28075
- 126 Oakley Dr
Nearby cities
Nearby neighborhoods
Nearby zip codes
Other Harrisburg Topics
