Don't miss your chance to schedule a showing today! This stunning customized modern farmhouse in Park Ridge Estates truly has it all: an exceptional location, stylish modern farmhouse decor, and impeccable updates that showcase outstanding craftsmanship. As soon as you step through the door, you'll be captivated by the beautiful hardwood flooring, chic lighting, and strategically placed windows that flood the space with natural light. The gorgeous new iron and wood stairway makes a striking first impression. You'll love the expansive dining room, perfect for hosting gatherings of any size. The open-concept design invites you to fully embrace the heart of the home-an exquisite kitchen that delights from every angle. Picture yourself baking holiday treats or preparing meals in this chef's paradise, complete with subway tile, a farmhouse sink, modern appliances, stylish lighting, and sleek customized cabinets that include a fantastic coffee bar! The spacious family room is designed for comfort and connection, just steps away from a luxurious first-floor master suite featuring a large walk-in closet and a full master bath. Upstairs, another master bedroom awaits, making this one ideal for an in-law suite, kids' playroom, or guest retreat. Conveniently situated off the garage, the expansive mudroom makes daily transitions a breeze, complemented by a nearby half bath. Venture upstairs to discover the stylish black windows leading to the most incredible laundry room, where customized cabinets and counters create a fun and efficient space making laundry a joy. The upstairs master bedroom is a true oasis, featuring a cozy fireplace and a stunning bathroom with two vanities, a wet room shower, and a separate soaking tub. The walk-in closet, complete with built-in shelving and drawers, is an organizer's dream come true! The additional bedrooms are spacious enough to accommodate any bed size, ensuring everyone has plenty of room to unwind. Outside, you'll find a .25-acre fenced-in yard that offers a level space and a patio-perfect for relaxing and entertaining. The prime location keeps you close to schools, shops, and parks, providing convenient access to everything you need. With the downstairs completely remodeled in 2020 and the upstairs fully renovated in 2024, this home is ready for you to move in and enjoy. Don't let this opportunity pass you by-the next fortunate buyer will savor the customized updates and exquisite craftsmanship that define this beautiful property! Schedule your showing today!
Closed
$475,000
126 Oakton St, McHenry, IL 60050
4beds
3,096sqft
Single Family Residence
Built in 2000
0.25 Acres Lot
$496,000 Zestimate®
$153/sqft
$3,710 Estimated rent
Home value
$496,000
$456,000 - $541,000
$3,710/mo
Zestimate® history
Owner options
List your home for rent
$3,710/mo
Rent Zestimate®
Find your next renter with Zillow Rental Manager. Plus, with online applications, you can quickly screen prospective tenants – for free.
$3,710/mo
Rent Zestimate®
Refinance and save
$3,476/mo
Est. payment
Refinancing to a lower rate could help reduce your monthly payments and save thousands over the life of the loan.
$3,476/mo
Est. payment
Explore your selling options
Work with a Zillow partner agent
Leverage their expertise and Zillow's premium Showcase listings to get your home seen by more buyers.
Get startedList with your own agent
Get your home in front of millions of buyers by listing it on Zillow.
Learn how to do itSell it yourself
Take full control of how buyers see your home on Zillow by listing For Sale by Owner (FSBO).
List your homeWhat's special
Cozy fireplaceModern appliancesFarmhouse sinkStylish lightingStylish black windowsStunning bathroomFull master bath
Zillow last checked:
Listing updated:
Listed by:
Kelly Vance (815)382-4841,
Century 21 Integra
Bought with:
Bradley Fox
HomeSmart Connect LLC
Source: MRED as distributed by MLS GRID,MLS#: 12449415
Facts & features
Interior
Bedrooms & bathrooms
- Bedrooms: 4
- Bathrooms: 4
- Full bathrooms: 3
- 1/2 bathrooms: 1
Rooms
- Room types: Mud Room, Walk In Closet
Primary bedroom
- Features: Flooring (Carpet), Bathroom (Full)
- Level: Main
- Area: 240 Square Feet
- Dimensions: 12X20
Bedroom 2
- Features: Flooring (Carpet)
- Level: Second
- Area: 210 Square Feet
- Dimensions: 15X14
Bedroom 3
- Features: Flooring (Carpet)
- Level: Second
- Area: 154 Square Feet
- Dimensions: 11X14
Bedroom 4
- Features: Flooring (Carpet)
- Level: Second
- Area: 224 Square Feet
- Dimensions: 16X14
Dining room
- Features: Flooring (Hardwood)
- Level: Main
- Area: 144 Square Feet
- Dimensions: 12X12
Kitchen
- Features: Kitchen (Eating Area-Breakfast Bar, Eating Area-Table Space, Island, Custom Cabinetry, SolidSurfaceCounter, Updated Kitchen), Flooring (Hardwood)
- Level: Main
- Area: 391 Square Feet
- Dimensions: 17X23
Laundry
- Features: Flooring (Ceramic Tile)
- Level: Second
- Area: 126 Square Feet
- Dimensions: 9X14
Living room
- Features: Flooring (Hardwood)
- Level: Main
- Area: 192 Square Feet
- Dimensions: 16X12
Mud room
- Level: Main
- Area: 56 Square Feet
- Dimensions: 8X7
Walk in closet
- Level: Main
- Area: 49 Square Feet
- Dimensions: 7X7
Walk in closet
- Level: Second
- Area: 63 Square Feet
- Dimensions: 9X7
Heating
- Natural Gas
Cooling
- Central Air
Appliances
- Included: Range, Microwave, Dishwasher, Refrigerator, Washer, Dryer, Disposal
- Laundry: Upper Level
Features
- 1st Floor Bedroom, 1st Floor Full Bath, Built-in Features, Walk-In Closet(s), Open Floorplan, Quartz Counters
- Flooring: Hardwood
- Basement: Unfinished,Full
- Number of fireplaces: 1
- Fireplace features: Electric, Master Bedroom
Interior area
- Total structure area: 3,096
- Total interior livable area: 3,096 sqft
Property
Parking
- Total spaces: 3
- Parking features: Asphalt, Garage Door Opener, On Site, Garage Owned, Attached, Garage
- Attached garage spaces: 3
- Has uncovered spaces: Yes
Accessibility
- Accessibility features: No Disability Access
Features
- Stories: 2
- Patio & porch: Patio
- Fencing: Fenced
Lot
- Size: 0.25 Acres
Details
- Parcel number: 0934360006
- Special conditions: None
Construction
Type & style
- Home type: SingleFamily
- Property subtype: Single Family Residence
Materials
- Vinyl Siding
- Foundation: Concrete Perimeter
- Roof: Asphalt
Condition
- New construction: No
- Year built: 2000
Details
- Builder model: Breckenridge
Utilities & green energy
- Sewer: Public Sewer
- Water: Public
Community & HOA
Community
- Features: Park, Curbs, Sidewalks, Street Lights, Street Paved
- Subdivision: Park Ridge Estates
HOA
- Services included: None
Location
- Region: Mchenry
Financial & listing details
- Price per square foot: $153/sqft
- Tax assessed value: $373,542
- Annual tax amount: $9,856
- Date on market: 8/20/2025
- Listing terms: Conventional
- Ownership: Fee Simple
Price history
| Date | Event | Price |
|---|---|---|
| 9/18/2025 | Sold | $475,000+3.3%$153/sqft |
Source:  MRED as distributed by MLS GRID #12449415 Report a problem MRED as distributed by MLS GRID #12449415 Report a problem | ||
| 8/20/2025 | Listed for sale | $460,000+71%$149/sqft |
Source: MRED as distributed by MLS GRID #12449415 Report a problem | ||
| 6/30/2020 | Sold | $269,000-3.6%$87/sqft |
Source: MRED as distributed by MLS GRID #10708636 Report a problem | ||
| 5/15/2020 | Pending sale | $279,000$90/sqft |
Source: Keller Williams Success Realty #10708636 Report a problem | ||
| 5/7/2020 | Listed for sale | $279,000+26.2%$90/sqft |
Source: Keller Williams Success Realty #10708636 Report a problem | ||
| 8/13/2014 | Sold | $221,000+0.5%$71/sqft |
Source: Public Record Report a problem | ||
| 7/10/2014 | Pending sale | $219,900$71/sqft |
Source: Coldwell Banker Honig-Bell #08509330 Report a problem | ||
| 7/3/2014 | Price change | $219,900-2.3%$71/sqft |
Source: Coldwell Banker Honig-Bell #08509330 Report a problem | ||
| 5/22/2014 | Price change | $225,000-1.7%$73/sqft |
Source: Coldwell Banker Honig-Bell #08509330 Report a problem | ||
| 4/29/2014 | Price change | $229,000-2.6%$74/sqft |
Source: Coldwell Banker Honig-Bell #08509330 Report a problem | ||
| 4/9/2014 | Price change | $235,000-1.7%$76/sqft |
Source: Coldwell Banker Honig-Bell #08509330 Report a problem | ||
| 2/12/2014 | Price change | $239,000-2%$77/sqft |
Source: Coldwell Banker Honig-Bell #08509330 Report a problem | ||
| 1/1/2014 | Listed for sale | $243,900+3.1%$79/sqft |
Source: Honig Realty, Inc. (dba. Coldwell Banker Honig-Bell) #08509330 Report a problem | ||
| 8/9/2000 | Sold | $236,595$76/sqft |
Source: Public Record Report a problem | ||
Public tax history
| Year | Property taxes | Tax assessment |
|---|---|---|
| 2024 | $9,856 +3% | $124,514 +11.6% |
| 2023 | $9,566 +3.3% | $111,552 +7.8% |
| 2022 | $9,261 +4.7% | $103,490 +7.4% |
| 2021 | $8,842 +3.4% | $96,378 +4.4% |
| 2020 | $8,552 | $92,360 +5.3% |
| 2019 | -- | $87,703 -1.7% |
| 2018 | $9,536 +3.9% | $89,213 +6.5% |
| 2017 | $9,175 +3.3% | $83,729 +7% |
| 2016 | $8,885 | $78,252 +13.6% |
| 2013 | $8,885 | $68,870 -15.5% |
| 2011 | -- | $81,520 -12.3% |
| 2010 | -- | $92,916 -14.7% |
| 2009 | -- | $108,876 -1.4% |
| 2008 | -- | $110,445 +6.6% |
| 2006 | -- | $103,632 +8.4% |
| 2005 | $4,949 +2.7% | $95,575 +6.9% |
| 2004 | $4,817 -4.7% | $89,440 +3.8% |
| 2003 | $5,054 -4.5% | $86,191 +4.8% |
| 2002 | $5,293 +1.9% | $82,259 +4.1% |
| 2001 | $5,196 +167.8% | $79,042 +179.9% |
| 2000 | $1,941 | $28,239 |
Find assessor info on the county website
Neighborhood: 60050
Nearby homes
- $379,5003 bd-- ba1.4k sqft130 Oakton St, McHenry, IL 60050Off Market
- $464,8004 bd3 ba2.6k sqft4820 Loyola Dr, McHenry, IL 60050Off Market
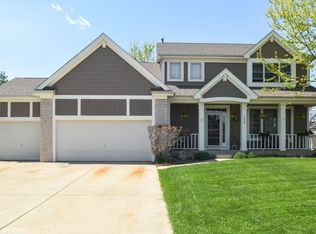
- $434,4004 bd4 ba2k sqft4818 Loyola Dr, McHenry, IL 60050Off Market
- $438,9003 bd3 ba2.5k sqft134 Oakton St, McHenry, IL 60050Off Market
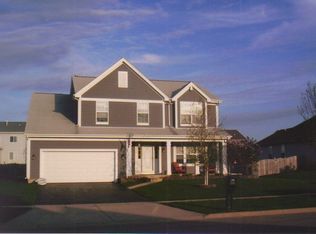
- $427,0003 bd3 ba2.4k sqft108 Oakton St, McHenry, IL 60050Off Market
- $465,9004 bd4 ba3.1k sqft4824 Loyola Dr, McHenry, IL 60050Sold
- $455,9004 bd4 ba2.4k sqft123 Oakton St, McHenry, IL 60050Off Market
- $391,7003 bd2 ba1.5k sqft4812 Loyola Dr, McHenry, IL 60050Off Market
Nearby schools
GreatSchools rating
- 6/10Riverwood Elementary SchoolGrades: K-5Distance: 0.4 mi
- 7/10Parkland SchoolGrades: 6-8Distance: 1.8 mi
- NAMcHenry Community High SchoolGrades: 9-12Distance: 1.6 mi
Schools provided by the listing agent
- Elementary: Riverwood Elementary School
- Middle: Parkland Middle School
- High: Mchenry Campus
- District: 15
Source: MRED as distributed by MLS GRID. This data may not be complete. We recommend contacting the local school district to confirm school assignments for this home.
Get a cash offer in 3 minutes
Find out how much your home could sell for in as little as 3 minutes with a no-obligation cash offer.
Estimated market value
$496,000
Get a cash offer in 3 minutes
Find out how much your home could sell for in as little as 3 minutes with a no-obligation cash offer.
Estimated market value
$496,000
- Illinois
- McHenry County
- McHenry
- 60050
- 126 Oakton St
Nearby cities
Nearby zip codes
Other McHenry Topics
