Skip main navigation
Off market
  • Price Unknown

    126 Old Canal Way Unit 126, Weatogue, CT 06089

    4beds
    2,581sqft
    SingleFamily
    Built in 1985
    10,454 Square Feet Lot
    $-- Zestimate®
    $--/sqft
    $4,017 Estimated rent

    Home value

    Not available

    Estimated sales range

    Not available

    $4,017/mo

    Zestimate® history
    Loading
    Loading...

    Owner options

    List your home for rent

    $4,017/mo

    Rent Zestimate®

    Find your next renter with Zillow Rental Manager. Plus, with online applications, you can quickly screen prospective tenants – for free.

    Learn more

    $4,017/mo

    Rent Zestimate®

    Refinance and save

    $190/mo

    Est. payment

    Refinancing to a lower rate could help reduce your monthly payments and save thousands over the life of the loan.

    See today's rates

    $190/mo

    Est. payment

    Explore your selling options

    Work with a Zillow partner agent

    Leverage their expertise and Zillow's premium Showcase listings to get your home seen by more buyers.

    Get started

    List with your own agent

    Get your home in front of millions of buyers by listing it on Zillow.

    Learn how to do it

    Sell it yourself

    Take full control of how buyers see your home on Zillow by listing For Sale by Owner (FSBO).

    List your home

    What's special

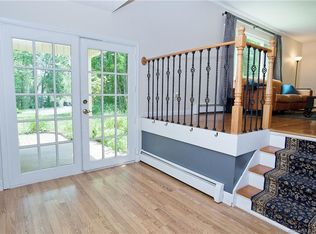
    OPEN, BRIGHT SPACES AND MODERN UPDATES ARE THE HALLMARK OF THIS INVITING FOUR BEDROOM SIMSBURY HOME! SET BACK ON ITS OWN CUL DE SAC WITH PRIVATE LOT AND LARGE FENCED IN YARD! LOTS OF BIG TICKET ITEMS DONE INC: FENCE WITH CUSTOM GATES; LOWER FRONT WINDOWS, KITCHEN, MASTER AND SECOND FULL BATHS, FRONT DOOR, WOOD FLOORS IN LIVING/DINING ROOM, LAMINATE IN FAMILY ROOM AND ENTRY WAY RAILINGS! MANY ROOMS FRESHLY PAINTED! SPACIOUS AND COMFORTABLE EAT IN KITCHEN IS READY FOR A CROWD AND HAS SOLARIUM LIKE EATING/LIVING AREA OVERLOOKING PICTURESQUE WOODED YARD! LARGE PICTURE WINDOW IN SUNLIT LIVING ROOM OPENS TO DINING ROOM WITH LOVELY VIEW! FIRST FLOOR FAMILY ROOM WITH COZY FIREPLACE,BUILT IN SHELVING AND FRENCH DOORS TO YARD GIVES EVERYONE A PLACE TO HANG OUT! STEPS AWAY FROM OTHER BEDROOMS, MASTER SUITE FEELS LIKE YOUR OWN PRIVATE HIDEWAY WITH PRIVATE BATH, WALK IN CLOSET AND SECOND DOUBLE CLOSET! THREE OTHER SECOND LEVEL BEDROOMS AND FULL BATH MAKE THIS HOME EASY TO LIVE IN. LARGE BASEMENT HAS HIGH CEILINGS AND WOULD BE EASY TO FINISH!PUBLIC WATER AND SEWER! WELL CARED FOR CUL DE SAC STREET HAS 32 HOMES ON 63 ACRES- SWEETLY HIDDEN, YET MINUTES TO ALL INCLUDING: SHOPS, SCHOOLS, HIKING- BIKING TRAILS, RESTAURANTS AND MORE! ENJOY LIVING IN THE NATIONALLY RECOGNIZED TOWN OF SIMSBURY WITH ITS CHARMING DOWNTOWN, PERFORMING ARTS CENTER, WONDERFUL MARKETS, PUBLIC-PRIVATE RECREATION,NUMEROUS FARMS, NTERNATIONAL SKATING CENTER AND BRADLEY INTERNATIONAL AIRPORT!WHAT ARE YOU WAITING FOR????

    This property is off market, which means it's not currently listed for sale or rent on Zillow. This may be different from what's available on other websites or public sources.
    Facts & features

    Interior

    Bedrooms & bathrooms
    • Bedrooms: 4
    • Bathrooms: 3
    • Full bathrooms: 2
    • 1/2 bathrooms: 1
    Heating
    • Baseboard, Oil
    Cooling
    • Central
    Appliances
    • Included: Dishwasher, Refrigerator
    • Laundry: Lower Level
    Features
    • Foyer, Wired for Data, Open Floorplan, Auto Garage Door Opener
    • Basement: Partial
    • Has fireplace: Yes
    Interior area
    • Total interior livable area: 2,581 sqft

    Property

    Parking
    • Total spaces: 2
    • Parking features: Garage - Detached
    Features
    • Patio & porch: Deck
    • Exterior features: Wood
    • Fencing: Full
    • Waterfront features: Not Applicable
    Lot
    • Size: 10,454 Square Feet
    • Features: Level, Cul-de-Sac, Lightly Wooded
    Details
    • Zoning: RD

    Construction

    Type & style
    • Home type: SingleFamily
    • Architectural style: Split Level, Contemporary
    Condition
    • Year built: 1985

    Utilities & green energy

    • Sewer: Public Sewer
    • Water: Public Water Connected

    Community & HOA

    Community
    • Features: Fitness Center
    HOA
    • Has HOA: Yes
    • Services included: Snow Removal, Road Maintenance, Property Management
    • HOA fee: $190 monthly
    Location
    • Region: Weatogue

    Financial & listing details

    • Total actual rent: 337000

    Price history

    Price history is unavailable.

    Public tax history

    Tax history is unavailable.

    Neighborhood: Weatogue

    Nearby schools

    GreatSchools rating
    Schools provided by the listing agent
    • Elementary: Latimer Lane
    • High: Simsbury

    Source: The MLS. This data may not be complete. We recommend contacting the local school district to confirm school assignments for this home.