Skip main navigation
Active
  • $359,900

    126 Old Garners Creek Rd, Dickson, TN 37055

    3beds
    1,300sqft
    : 
    Loading
    Get pre-qualified
    Single Family Residence, Residential
    Built in 2026
    1.5 Acres Lot
    $-- Zestimate®
    $277/sqft
    $-- HOA

    What's special

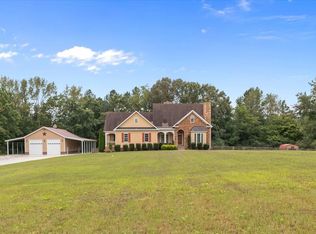
    Covered front porchIncredible curb appealFabulous open concept designAll one level livingUpgraded carpet in bedroomsBeautifully upgraded cabinetry throughoutUpgraded circle driveway
    ****STATEMENT MAKING NEW HOME w/ THE YARD OF YOUR DREAMS!!!! ****Hot Selling Area Just Outside Nashville****Gorgeous Garner’s Creek Road Area is lined with Horse Farms + Country Views yet EASY ACCESS to I-40 @ Exit 163 via Harris Road****1.50 Acres+/- of Wonderful Outdoor Space*Incredible Curb Appeal*Upgraded Circle Driveway*STUNNING HOME INSIDE + OUT*All One Level Living*Professionally Staged + Shows Like a Model Home*Impressive Great Room w/ High Ceiling + 9ft Ceilings Throughout*Fabulous Open Concept Design*Loaded w/ Upgrades*Immense Quality*Upgraded Luxury Vinyl Plank in Main Living Areas*Chef’s Kitchen w/ Granite Island/Breakfast Bar, Granite Countertops + Backsplash*Beautifully Upgraded Cabinetry Throughout*Upgraded Stainless Steel Appliance Package*1 Year New Home Warranty for Peace of Mind*LUXE PRIMARY SUITE w/ Spa Worthy Bathroom*Upgraded Carpet in Bedrooms*Covered Front Porch*HUGE UPGRADE: ENCAPSULATED CRAWLSPACE*Upgraded Doors + Windows (Tilting)*Experienced + Well Respected Local Builder*100% Complete + Ready for Quick Closing*NEED BIGGER CITY LIFE??? Approx. 1 Hour to Downtown Nashville w/ World Class Entertainment, Restaurants, Shopping, International Airport + More*No Tennessee State Income Tax*Approx. 15 Minutes to Charming + Historic Downtown Dickson***Dickson Electric currently installing "IGNITE FIBER INTERNET" through much of Dickson County-Buyer to Independently Confirm Availability/Date for this Address*THIS YARD IS A TOTAL VIBE*Dream Location for Nashville or Franklin Commuters
    3 hours
    |
    143
    |
    10
    |

    Zillow last checked:

    Listing updated:

    Listed by:

    Missy Chandler 615-405-0659,

    Parker Peery Properties 615-446-1884

    Source: RealTracs MLS as distributed by MLS GRID,MLS#: 3264024MLS Logo

    Loading...

      Facts & features

      Interior

      Bedrooms & bathrooms
      • Bedrooms: 3
      • Bathrooms: 2
      • Full bathrooms: 2
      • Main level bedrooms: 3
      Bedroom 1
      • Features: Full Bath
      • Level: Full Bath
      • Area: 180 Square Feet
      • Dimensions: 15x12
      Bedroom 2
      • Features: Walk-In Closet(s)
      • Level: Walk-In Closet(s)
      • Area: 132 Square Feet
      • Dimensions: 12x11
      Bedroom 3
      • Features: Walk-In Closet(s)
      • Level: Walk-In Closet(s)
      • Area: 121 Square Feet
      • Dimensions: 11x11
      Primary bathroom
      • Features: Primary Bedroom
      • Level: Primary Bedroom
      Dining room
      • Features: Combination
      • Level: Combination
      Kitchen
      • Features: Eat-in Kitchen
      • Level: Eat-in Kitchen
      • Area: 240 Square Feet
      • Dimensions: 20x12
      Living room
      • Features: Great Room
      • Level: Great Room
      • Area: 272 Square Feet
      • Dimensions: 17x16
      Other
      • Features: Utility Room
      • Level: Utility Room
      • Area: 30 Square Feet
      • Dimensions: 6x5
      Heating
      • Central, Electric
      Cooling
      • Ceiling Fan(s), Central Air, Electric
      Appliances
      • Included: Electric Oven, Electric Range, Dishwasher, Microwave
      • Laundry: Electric Dryer Hookup, Washer Hookup
      Features
      • Ceiling Fan(s), High Ceilings, Open Floorplan, Walk-In Closet(s)
      • Flooring: Carpet, Luxury Vinyl
      • Basement: Crawl Space,None
      Interior area
      • Total structure area: 1,300
      • Total interior livable area: 1,300 sqft
      • Finished area above ground: 1,300

      Property

      Parking
      • Parking features: Driveway, Gravel
      • Has uncovered spaces: Yes
      Features
      • Levels: One
      • Stories: 1
      • Patio & porch: Porch, Covered, Deck
      Lot
      • Size: 1.5 Acres
      • Features: Level
      • Topography: Level
      Details
      • Parcel number: 106 05005 000
      • Special conditions: Standard

      Construction

      Type & style
      • Home type: SingleFamily
      • Architectural style: Traditional
      • Property subtype: Single Family Residence, Residential
      Materials
      • Vinyl Siding
      • Roof: Asphalt
      Condition
      • New construction: Yes
      • Year built: 2026

      Utilities & green energy

      • Sewer: Septic Tank
      • Water: Public
      • Utilities for property: Electricity Available, Water Available
      Green energy
      • Energy efficient items: Windows, Thermostat

      Community & HOA

      Community
      • Security: Smoke Detector(s)
      • Subdivision: .
      HOA
      • Has HOA: No
      Location
      • Region: Dickson

      Financial & listing details

      • Price per square foot: $277/sqft
      • Annual tax amount: $2,501
      • Date on market: 7/8/2026
      • Date available: 07/15/2026
      • Electric utility on property: Yes

        Estimated market value

        Not available

        Estimated sales range

        Not available

        Not available

        Price history

        DateEventPrice
        7/8/2026Listed for sale$359,900$277/sqft
        Source: RealTracs MLS as distributed by MLS GRID #3264024 Report a problem

        Public tax history

        Tax history is unavailable.

        Monthly payment

        Est. payment

        Payment breakdown

        Explore the cost of this home by adjusting the details. Changes won't be saved.
        All calculations are estimates and provided by Zillow, Inc. for informational purposes only. Actual amounts may vary.
        HOA fees may include property taxes on listings classified as Co-Ops. Contact the listing agent and/or owner for fee details.
        Mortgage interest rates are dependent on a number of factors, including credit score, down payment, and repayment length. Interest rate data provided by Zillow Group Marketplace, Inc. as of 1/1/1970 from various mortgage lenders with which we have lead or other similar arrangements; the Estimated Payment is an average of those rates.
        See how much you could borrow to make a competitive offer.

        Climate risks

        Neighborhood: 37055

        Getting around

        3 / 100
        Car-Dependent
        21 / 100
        Somewhat Bikeable

        Nearby schools

        GreatSchools rating
        Schools provided by the listing agent
        • Elementary: Centennial Elementary
        • Middle: Dickson Middle School
        • High: Dickson County High School

        Source: RealTracs MLS as distributed by MLS GRID. This data may not be complete. We recommend contacting the local school district to confirm school assignments for this home.

        A local agent can set up tours, give advice and negotiate with sellers.

        A local lender can help you make sure your offer is ready when you are.

        Browse local experts

        Similar homes

        Skip to the end of the carouselSkip to the beginning of the carousel