Skip main navigation
Sold for $899,000
  • $899,000

    126 Old Hopewell Road, Wappingers Falls, NY 12590

    4beds
    7,693sqft
    Single Family Residence, Residential
    Built in 2010
    10.65 Acres Lot
    $2,098,600 Zestimate®
    $117/sqft
    $-- Estimated rent

    Home value

    $2,098,600

    $1.70M - $2.60M

    Not available

    Zestimate® history
    Loading
    Loading...

    Owner options

    List your home for rent

    Find your next renter with Zillow Rental Manager. Plus, with online applications, you can quickly screen prospective tenants – for free.

    Learn more
    Refinance and save

    $6,541/mo

    Est. payment

    Refinancing to a lower rate could help reduce your monthly payments and save thousands over the life of the loan.

    See today's rates

    $6,541/mo

    Est. payment

    Explore your selling options

    Work with a Zillow partner agent

    Leverage their expertise and Zillow's premium Showcase listings to get your home seen by more buyers.

    Get started

    List with your own agent

    Get your home in front of millions of buyers by listing it on Zillow.

    Learn how to do it

    Sell it yourself

    Take full control of how buyers see your home on Zillow by listing For Sale by Owner (FSBO).

    List your home

    What's special

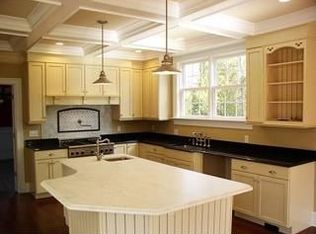
    Welcome to this extraordinary 4-bedroom, 7,693-square-foot contemporary estate, offering an additional 1,444 square feet dedicated to a spectacular indoor pool and entertaining area, all privately situated on 10.65 scenic acres. A tree-lined driveway with a beautiful circular fountain entrance sets the tone as you arrive at this one-of-a-kind luxury retreat. Step inside and immediately be impressed by the dramatic open-concept design highlighted by soaring 21-foot cathedral ceilings throughout the formal living and dining areas. A stunning wall of windows fills the home with natural light while providing breathtaking views of the indoor resort-style pool area. Relax beside the gas fireplace, enjoy music through the surround sound system, or entertain effortlessly in the expansive gathering spaces. The chef’s kitchen seamlessly flows into the main living area and is thoughtfully designed with granite countertops, a center island, double ovens, two built-in microwave ovens, a locking natural gas cooktop with hood, extra-quiet dishwasher, trash compactor, walk-in pantry, and custom soft-close cabinetry. The luxurious primary suite offers a private sitting area, walk-in closet, spa-like bathroom with dual shower heads, and a jacuzzi tub for the ultimate retreat. A remarkable replica Oval Office with direct exterior access creates the perfect work-from-home environment. Year-round enjoyment awaits in the temperature-controlled saltwater indoor pool and jacuzzi area, featuring a striking see-through glass pool wall, radiant heated floors, audio sound system, hibachi grill/table, and access to an adjacent outdoor patio. The advanced filtration system and dual tankless water heaters continuously circulate fresh water throughout the pool and spa. Additional highlights include a fully functioning soundproof recording studio with separate control room and bonus performance space with removable stage, as well as an indoor/outdoor heated and air-conditioned dog kennel. The home also offers excellent flexibility with potential for an accessory apartment or mother/daughter setup complete with a full kitchen and bathroom. Zoned for potential bed and breakfast, home occupation, professional office, and professional studio use, the possibilities are endless. Conveniently located just 1.8 miles from the Metro-North New Hamburg station and within close proximity to I-84, the NYS Thruway, Taconic State Parkway, and Route 9, this exceptional property combines luxury, privacy, and convenience in one unforgettable offering.

    Zillow last checked:

    Listing updated:

    Listed by:

    Michael Dunstan 914-489-9325,

    RE/MAX Town & Country 845-765-6128

    Bought with:

    Michael Dunstan, 10401295049

    RE/MAX Town & Country

    Source: OneKey® MLS as distributed by MLS GRID,MLS#: 1001574MLS Logo

    Facts & features

    Interior

    Bedrooms & bathrooms
    • Bedrooms: 4
    • Bathrooms: 5
    • Full bathrooms: 3
    • 1/2 bathrooms: 2
    Heating
    • Natural Gas, Forced Air, Radiant Floor
    Cooling
    • Central Air
    Appliances
    • Included: Tankless Water Heater, Dishwasher, Dryer, Microwave, Refrigerator, Washer
    • Laundry: Inside
    Features
    • Master Downstairs, First Floor Bedroom, First Floor Full Bath, Cathedral Ceiling(s), Chefs Kitchen, Double Vanity, Eat-in Kitchen, Formal Dining, Entrance Foyer, Granite Counters, High Ceilings, High Speed Internet, Primary Bathroom, Pantry, Walk-In Closet(s)
    • Flooring: Carpet
    • Doors: ENERGY STAR Qualified Doors
    • Windows: Skylight(s), ENERGY STAR Qualified Windows, Oversized Windows, Wall of Windows
    • Basement: Finished,Full,Walk-Out Access
    • Attic: Partial,Unfinished
    • Number of fireplaces: 1
    • Fireplace features: Gas
    Interior area
    • Total structure area: 7,693
    • Total interior livable area: 7,693 sqft

    Property

    Parking
    • Total spaces: 3
    • Parking features: Attached, Driveway, Garage, Off Street, Other, Storage, Garage Door Opener
    • Garage spaces: 3
    • Has uncovered spaces: Yes
    Features
    • Levels: Two
    • Patio & porch: Patio
    • Exterior features: Courtyard
    • Has private pool: Yes
    • Pool features: In Ground, Indoor
    • Fencing: None
    Lot
    • Size: 10.65 Acres
    • Features: Near Public Transit, Near School, Near Shops
    • Residential vegetation: Partially Wooded
    Details
    • Parcel number: 1356896157012285240000
    • Special conditions: None
    • Other equipment: Generator

    Construction

    Type & style
    • Home type: SingleFamily
    • Architectural style: Contemporary
    • Property subtype: Single Family Residence, Residential
    Materials
    • Frame, Stucco
    Condition
    • Year built: 2010

    Utilities & green energy

    • Sewer: Septic Tank
    • Water: Well
    • Utilities for property: Trash Collection Private

    Community & HOA

    Community
    • Security: Security System
    HOA
    • Has HOA: No
    • Amenities included: Park
    Location
    • Region: Wappingers Falls

    Financial & listing details

    • Price per square foot: $117/sqft
    • Tax assessed value: $1,350,000
    • Annual tax amount: $24,235
    • Date on market: 5/19/2026
    • Cumulative days on market: 104 days
    • Listing agreement: Exclusive Right To Sell

    Price history

    DateEventPrice
    10/27/2026Sold$899,000$117/sqft
    Source: OneKey® MLS as distributed by MLS GRID #1001574 Report a problem
    9/1/2026Pending sale$899,000$117/sqft
    Source: OneKey® MLS as distributed by MLS GRID #1001574 Report a problem
    8/31/2026Listing removed$899,000$117/sqft
    Source: OneKey® MLS as distributed by MLS GRID #1001574 Report a problem
    7/27/2026Price change$899,000-5.3%$117/sqft
    Source: OneKey® MLS as distributed by MLS GRID #1001574 Report a problem
    6/24/2026Price change$949,000-4.1%$123/sqft
    Source: OneKey® MLS as distributed by MLS GRID #1001574 Report a problem
    5/19/2026Listed for sale$990,000+83.3%$129/sqft
    Source: OneKey® MLS as distributed by MLS GRID #1001574 Report a problem
    5/12/2003Sold$540,000$70/sqft
    Source: Public Record Report a problem

    Public tax history

    YearProperty taxesTax assessment
    2025-- $1,300,000 -21.8%
    2024-- $1,661,800 +30.3%
    2023-- $1,275,000 -20%
    2022-- $1,593,000
    2021-- $1,593,000 +8%
    2020-- $1,475,000 +35.8%
    2019-- $1,086,500 +2%
    2018-- $1,065,200
    Find assessor info on the county website

    Neighborhood: 12590

    Nearby schools

    GreatSchools rating
    Schools provided by the listing agent
    • Elementary: James S Evans Elementary School
    • Middle: Wappingers Junior High School
    • High: Roy C Ketcham Senior High Sch

    Source: OneKey® MLS as distributed by MLS GRID. This data may not be complete. We recommend contacting the local school district to confirm school assignments for this home.

    Get a cash offer in 3 minutes
    Find out how much your home could sell for in as little as 3 minutes with a no-obligation cash offer.
    Estimated market value

    $2,098,600

    Get a cash offer in 3 minutes
    Find out how much your home could sell for in as little as 3 minutes with a no-obligation cash offer.
    Estimated market value

    $2,098,600