Skip main navigation
Under contract
  • $585,000

    126 Old Mill Manor Ct, Berkeley Springs, WV 25411

    3beds
    2,770sqft
    : 
    Loading
    Get pre-qualified
    Single Family Residence
    Built in 1997
    6.55 Acres Lot
    $562,200 Zestimate®
    $211/sqft
    $67/mo HOA

    What's special

    Fiber-optic high-speed internetFully finished walkout basementBeautiful hardwood floorsCedar-sided homeStackable washer and dryerTankless hot water heaterLarge family room
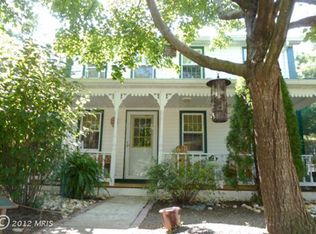
    THIS HOME HAS IT ALL! Beautiful cedar-sided home nestled on 6.55 private acres (2 lots), offering the perfect blend of privacy, comfort, and modern conveniences. Featuring 3 bedrooms and 3 full baths this spacious home is designed for both everyday living and entertaining. The open-concept kitchen, dining, and living area flow into a large family room, creating an inviting space for family gatherings. French doors lead to an expansive deck where you can relax and enjoy the peaceful surroundings. Stay comfortable year-round with two gas fireplaces and a wood stove. The fully finished walkout basement features a recreation room, office, full bath, and laundry area with a stackable washer and dryer, making it ideal for guests, hobbies, or working from home. Large windows fill the home with natural light. Additional features include beautiful hardwood floors, heated tile floors, a pantry, cedar closet, abundant storage, tankless hot water heater, and fiber-optic high-speed internet, making this home - work-from-home ready. The oversized two-car garage includes attic access for even more storage. The property is partially fenced for pets and offers plenty of room to enjoy the outdoors. Located just minutes from historic downtown Berkeley Springs and public access to Sleepy Creek, you’ll enjoy the convenience of nearby shopping, dining, outdoor recreation, and all the charm that Berkeley Springs has to offer. A rare opportunity to own a private retreat with modern amenities, spacious living, and an unbeatable location!
    9 days
    |
    2,397
    |
    204
    |

    Likely to sell faster than

    Zillow last checked:

    Listing updated:

    Listed by:

    Teresa White-Curtis 304-676-7832,

    Perry Realty, LLC

    Source: Bright MLS,MLS#: WVMO2007906MLS Logo

      Facts & features

      Interior

      Bedrooms & bathrooms
      • Bedrooms: 3
      • Bathrooms: 3
      • Full bathrooms: 3
      • Main level bathrooms: 1
      • Main level bedrooms: 1
      Rooms
      • Room types: Living Room, Dining Room, Bedroom 2, Bedroom 3, Kitchen, Family Room, Foyer, Bedroom 1, Office, Recreation Room, Storage Room, Bathroom 2, Bathroom 3, Attic
      Bedroom 1
      • Features: Ceiling Fan(s), Flooring - HardWood
      • Level: Main
      • Area: 132 Square Feet
      • Dimensions: 11 X 12
      Bedroom 2
      • Features: Ceiling Fan(s), Flooring - Carpet
      • Level: Upper
      • Area: 176 Square Feet
      • Dimensions: 11 X 16
      Bedroom 3
      • Features: Ceiling Fan(s), Flooring - Carpet, Balcony Access
      • Level: Upper
      • Area: 256 Square Feet
      • Dimensions: 16 X 16
      Bathroom 2
      • Features: Bathroom - Stall Shower, Bathroom - Jetted Tub
      • Level: Upper
      • Area: 63 Square Feet
      • Dimensions: 7 X 9
      Bathroom 3
      • Features: Bathroom - Stall Shower, Flooring - Laminate Plank
      • Level: Lower
      • Area: 96 Square Feet
      • Dimensions: 8 X 12
      Other
      • Features: Attic - Walk-Up
      • Level: Upper
      • Area: 850 Square Feet
      • Dimensions: 25 X 34
      Dining room
      • Features: Ceiling Fan(s), Dining Area, Flooring - HardWood
      • Level: Main
      • Area: 144 Square Feet
      • Dimensions: 12 X 12
      Family room
      • Features: Ceiling Fan(s), Cathedral/Vaulted Ceiling, Flooring - Ceramic Tile, Flooring - Heated, Lighting - Wall sconces, Fireplace - Gas
      • Level: Main
      • Area: 330 Square Feet
      • Dimensions: 15 X 22
      Foyer
      • Features: Flooring - Ceramic Tile, Flooring - Heated
      • Level: Main
      • Area: 77 Square Feet
      • Dimensions: 7 X 11
      Kitchen
      • Features: Ceiling Fan(s), Granite Counters, Flooring - HardWood, Kitchen - Propane Cooking, Lighting - Pendants, Pantry
      • Level: Main
      • Area: 144 Square Feet
      • Dimensions: 12 X 12
      Living room
      • Features: Ceiling Fan(s), Dining Area, Flooring - HardWood, Wood Stove, Living/Dining Room Combo
      • Level: Main
      • Area: 228 Square Feet
      • Dimensions: 12 X 19
      Office
      • Features: Flooring - Carpet, Recessed Lighting
      • Level: Lower
      • Area: 143 Square Feet
      • Dimensions: 11 X 13
      Recreation room
      • Features: Fireplace - Gas, Flooring - Carpet, Flooring - Ceramic Tile, Basement - Finished, Recessed Lighting, Built-in Features
      • Level: Lower
      • Area: 552 Square Feet
      • Dimensions: 23 X 24
      Storage room
      • Features: Basement - Unfinished
      • Level: Lower
      • Area: 44 Square Feet
      • Dimensions: 4 X 11
      Storage room
      • Level: Main
      • Area: 154 Square Feet
      • Dimensions: 11 X 14
      Heating
      • Heat Pump, Baseboard, Wood Stove, Other, Electric, Propane, Wood
      Cooling
      • Central Air, Electric
      Appliances
      • Included: Dishwasher, Ice Maker, Oven/Range - Gas, Refrigerator, Stainless Steel Appliance(s), Washer/Dryer Stacked, Tankless Water Heater, Water Heater
      • Laundry: In Basement
      Features
      • Attic, Bathroom - Walk-In Shower, Ceiling Fan(s), Combination Dining/Living, Combination Kitchen/Dining, Entry Level Bedroom, Open Floorplan, Kitchen - Country, Pantry, Recessed Lighting, Cathedral Ceiling(s), Dry Wall, Beamed Ceilings, Wood Ceilings
      • Flooring: Ceramic Tile, Hardwood, Carpet, Heated, Wood
      • Doors: French Doors
      • Basement: Partial,Connecting Stairway,Heated,Exterior Entry,Partially Finished
      • Number of fireplaces: 2
      • Fireplace features: Gas/Propane, Wood Burning Stove
      Interior area
      • Total structure area: 2,770
      • Total interior livable area: 2,770 sqft
      • Finished area above ground: 2,770
      Video & virtual tour

      Property

      Parking
      • Total spaces: 2
      • Parking features: Garage Faces Front, Garage Door Opener, Inside Entrance, Circular Driveway, Paved, Attached
      • Attached garage spaces: 2
      • Has uncovered spaces: Yes
      Accessibility
      • Accessibility features: None
      Features
      • Levels: Two
      • Stories: 2
      • Exterior features: Sidewalks
      • Pool features: None
      • Has spa: Yes
      • Spa features: Bath
      • Fencing: Wire,Vinyl
      • Waterfront features: Fishing Allowed, Swimming Allowed
      • Body of water: Sleepy Creek
      Lot
      • Size: 6.55 Acres
      Details
      • Additional structures: Above Grade, Below Grade, Outbuilding
      • Additional parcels included: 15A 3.79 acres
      • Parcel number: 01 22012500000000
      • Zoning: 101
      • Special conditions: Standard

      Construction

      Type & style
      • Home type: SingleFamily
      • Architectural style: Cape Cod
      • Property subtype: Single Family Residence
      Materials
      • Frame
      • Foundation: Block
      • Roof: Architectural Shingle
      Condition
      • Very Good
      • New construction: No
      • Year built: 1997

      Utilities & green energy

      • Sewer: On Site Septic
      • Water: Well
      • Utilities for property: Fiber Optic

      Community & HOA

      Community
      • Subdivision: Old Mill Manor
      HOA
      • Has HOA: Yes
      • HOA fee: $800 annually
      Location
      • Region: Berkeley Springs
      • Municipality: Allen

      Financial & listing details

      • Price per square foot: $211/sqft
      • Tax assessed value: $199,680
      • Annual tax amount: $1,984
      • Date on market: 7/10/2026
      • Listing agreement: Exclusive Right To Sell
      • Listing terms: Cash,Conventional,FHA,USDA Loan,VA Loan
      • Ownership: Fee Simple
      • Road surface type: Paved

        Estimated market value

        $562,200

        $534,000 - $590,000

        $2,722/mo

        Price history

        DateEventPrice
        7/16/2026Contingent$585,000$211/sqft
        Source: Bright MLS #WVMO2007906 Report a problem
        7/10/2026Listed for sale$585,000+10.9%$211/sqft
        Source: Bright MLS #WVMO2007906 Report a problem
        8/28/2024Sold$527,500-3.2%$190/sqft
        Source: Bright MLS #WVMO2004584 Report a problem
        8/12/2024Pending sale$545,000$197/sqft
        Source: Bright MLS #WVMO2004584 Report a problem
        7/26/2024Contingent$545,000$197/sqft
        Source: Bright MLS #WVMO2004584 Report a problem
        7/12/2024Price change$545,000-5.2%$197/sqft
        Source: Bright MLS #WVMO2004584 Report a problem
        6/19/2024Price change$575,000-4.2%$208/sqft
        Source: Bright MLS #WVMO2004584 Report a problem
        5/25/2024Listed for sale$600,000$217/sqft
        Source: Bright MLS #WVMO2004584 Report a problem

        Public tax history

        YearProperty taxesTax assessment
        2025$1,786 +9.2%$199,680 +8.8%
        2024$1,636 +21%$183,480 +18.3%
        2023$1,352 +1.2%$155,160 +1%
        2022$1,337 $153,600 +2%
        2021-- $150,660 +7.1%
        2020-- $140,700 +0.6%
        2019$1,200 +3.3%$139,920 +2.8%
        2018$1,162 +23.7%$136,080 +19.6%
        2017$939 -4.2%$113,820 +16.2%
        2016$980 -0.9%$97,920 -0.9%
        2015$989 +5.2%$98,820 +5.2%
        2014$940 -5.2%$93,900 +5.7%
        2013$991 $88,860 -1.8%
        2012$991 -7.5%$90,480 -10.6%
        2011$1,071 +7.8%$101,220 +6.2%
        2010$993 +2.2%$95,340
        2009$972 -12.1%$95,340 -10.8%
        2008$1,105 +8.1%$106,860 +10.4%
        2007$1,023 +1.5%$96,780 +3.5%
        2006$1,007 +30.4%$93,540 +37.6%
        2005$773 $67,980 +13.5%
        2004-- $59,880 -0.3%
        2003-- $60,060 +0.7%
        2002-- $59,640 +0.7%
        2001-- $59,220
        Find assessor info on the county website

        Monthly payment

        Est. payment

        Payment breakdown

        Explore the cost of this home by adjusting the details. Changes won't be saved.
        All calculations are estimates and provided by Zillow, Inc. for informational purposes only. Actual amounts may vary.
        HOA fees may include property taxes on listings classified as Co-Ops. Contact the listing agent and/or owner for fee details.
        Mortgage interest rates are dependent on a number of factors, including credit score, down payment, and repayment length. Interest rate data provided by Zillow Group Marketplace, Inc. as of 1/1/1970 from various mortgage lenders with which we have lead or other similar arrangements; the Estimated Payment is an average of those rates.
        See how much you could borrow to make a competitive offer.

        Climate risks

        Neighborhood: 25411

        Getting around

        0 / 100
        Car-Dependent

        Nearby schools

        GreatSchools rating
        Schools provided by the listing agent
        • District: Morgan County Schools

        Source: Bright MLS. This data may not be complete. We recommend contacting the local school district to confirm school assignments for this home.

        A local agent can set up tours, give advice and negotiate with sellers.

        A local lender can help you make sure your offer is ready when you are.

        Browse local experts

        Similar homes