Welcome to 126 Old Sunbeam Drive—nestled in one of South Daytona’s most peaceful and desirable neighborhoods. Just a 6-minute drive to the beach and 3 minutes to Publix, this home offers the perfect mix of quiet living and everyday convenience. Reed Canal Park is just around the corner, making this location ideal for outdoor lovers and families alike. This meticulously maintained pool home is packed with updates and ready for its next owner. The recently refinished, solar-heated pool features a new pool pump and a dedicated half bath in the pool area—perfect for summer days and pool parties. The extended screened patio creates the ultimate space for cookouts, entertaining, or simply relaxing outdoors. Inside, you’ll find a brand-new kitchen, updated bathroom vanities, and new baseboards throughout the entire home. The open layout, vaulted ceilings, and skylights create a bright, airy atmosphere. There's also a bonus den or office that could easily serve as a fourth bedroom for added flexibility. Additional upgrades include a brand-new AC system, new irrigation pump, new gutters, and a new storm door on the front entrance. The home also features UV-reflective window tint for energy efficiency, a two-car garage, and public utilities. Pride of ownership is clear in every detail—this home is truly move-in ready and waiting for its next chapter.
Sold for $415,000
$415,000
126 OLD SUNBEAM DRIVE, SOUTH DAYTONA, FL 32119
3beds
1,762sqft
Single Family Residence
Built in 1997
10,750 Square Feet Lot
$416,300 Zestimate®
$236/sqft
$2,868 Estimated rent
Home value
$416,300
$375,000 - $462,000
$2,868/mo
Zestimate® history
Owner options
List your home for rent
$2,868/mo
Rent Zestimate®
Find your next renter with Zillow Rental Manager. Plus, with online applications, you can quickly screen prospective tenants – for free.
$2,868/mo
Rent Zestimate®
Refinance and save
$2,868/mo
Est. payment
Refinancing to a lower rate could help reduce your monthly payments and save thousands over the life of the loan.
$2,868/mo
Est. payment
Explore your selling options
Work with a Zillow partner agent
Leverage their expertise and Zillow's premium Showcase listings to get your home seen by more buyers.
Get startedList with your own agent
Get your home in front of millions of buyers by listing it on Zillow.
Learn how to do itSell it yourself
Take full control of how buyers see your home on Zillow by listing For Sale by Owner (FSBO).
List your homeWhat's special
Zillow last checked:
Listing updated:
Listed by:
Taner Banks 386-506-1157,
KELLER WILLIAMS RLTY FL. PARTN 386-944-2800
Bought with:
Robin Palisoc, 3370292
EAZ REALTY LLC
Source: Stellar MLS,MLS#: FC311079 Originating MLS: West Volusia
Originating MLS: West Volusia
Facts & features
Interior
Bedrooms & bathrooms
- Bedrooms: 3
- Bathrooms: 3
- Full bathrooms: 2
- 1/2 bathrooms: 1
Primary bedroom
- Features: Built-in Closet
- Level: First
- Area: 192 Square Feet
- Dimensions: 16x12
Bedroom 2
- Features: Built-in Closet
- Level: First
- Area: 121 Square Feet
- Dimensions: 11x11
Bedroom 3
- Features: Built-in Closet
- Level: First
- Area: 110 Square Feet
- Dimensions: 11x10
Den
- Level: First
- Area: 110 Square Feet
- Dimensions: 11x10
Dining room
- Level: First
- Area: 108 Square Feet
- Dimensions: 12x9
Kitchen
- Level: First
- Area: 88 Square Feet
- Dimensions: 11x8
Living room
- Level: First
- Area: 238 Square Feet
- Dimensions: 17x14
Heating
- Central
Cooling
- Central Air
Appliances
- Included: Dishwasher, Dryer, Microwave, Range, Refrigerator, Washer
- Laundry: Inside, Laundry Room
Features
- Ceiling Fan(s), Eating Space In Kitchen, High Ceilings, Solid Wood Cabinets, Stone Counters, Thermostat, Vaulted Ceiling(s)
- Flooring: Tile, Hardwood
- Doors: Outdoor Shower, Sliding Doors
- Windows: Skylight(s), Window Treatments
- Has fireplace: No
Interior area
- Total structure area: 2,684
- Total interior livable area: 1,762 sqft
Property
Parking
- Total spaces: 2
- Parking features: Garage - Attached
- Attached garage spaces: 2
Features
- Levels: One
- Stories: 1
- Exterior features: Irrigation System, Outdoor Shower
- Has private pool: Yes
- Pool features: Heated, In Ground, Other, Screen Enclosure, Solar Heat
Lot
- Size: 10,750 Square Feet
- Dimensions: 86 x 125
Details
- Parcel number: 63373900019000
- Zoning: RESI
- Special conditions: None
Construction
Type & style
- Home type: SingleFamily
- Property subtype: Single Family Residence
Materials
- Block, Concrete, Stucco
- Foundation: Slab
- Roof: Shingle
Condition
- New construction: No
- Year built: 1997
Utilities & green energy
- Sewer: Public Sewer
- Water: Public
- Utilities for property: Cable Connected, Electricity Connected, Sewer Connected, Water Connected
Community & HOA
Community
- Pet fee: $0 monthly
- Subdivision: ORCHARD PH 01
HOA
- Has HOA: Yes
- HOA fee: $9 monthly
- HOA name: The Orchard
Location
- Region: South Daytona
Financial & listing details
- Price per square foot: $236/sqft
- Tax assessed value: $344,224
- Annual tax amount: $5,931
- Date on market: 7/10/2025
- Cumulative days on market: 259 days
- Listing terms: Cash,Conventional,FHA,VA Loan
- Ownership: Fee Simple
- Total actual rent: 0
- Electric utility on property: Yes
- Road surface type: Paved
Price history
| Date | Event | Price |
|---|---|---|
| 9/1/2025 | Sold | $415,000-2.4%$236/sqft |
Source:  Stellar MLS #FC311079 Report a problem Stellar MLS #FC311079 Report a problem | ||
| 7/25/2025 | Pending sale | $425,000$241/sqft |
Source:  DBAMLS #1215473 Report a problem DBAMLS #1215473 Report a problem | ||
| 7/14/2025 | Contingent | $425,000$241/sqft |
Source: DBAMLS #1215473 Report a problem | ||
| 7/10/2025 | Listed for sale | $425,000-2.3%$241/sqft |
Source: DBAMLS #1215473 Report a problem | ||
| 7/1/2025 | Listing removed | $435,000$247/sqft |
Source: DBAMLS #1206902 Report a problem | ||
| 5/16/2025 | Price change | $435,000-2.2%$247/sqft |
Source: DBAMLS #1206902 Report a problem | ||
| 4/3/2025 | Price change | $445,000-4.3%$253/sqft |
Source: DBAMLS #1206902 Report a problem | ||
| 2/14/2025 | Price change | $465,000-2.1%$264/sqft |
Source: DBAMLS #1206902 Report a problem | ||
| 12/16/2024 | Listed for sale | $475,000$270/sqft |
Source: DBAMLS #1206902 Report a problem | ||
| 10/20/2024 | Listing removed | $475,000$270/sqft |
Source: DBAMLS #1202248 Report a problem | ||
| 9/11/2024 | Price change | $475,000-2.1%$270/sqft |
Source: DBAMLS #1202248 Report a problem | ||
| 8/29/2024 | Listed for sale | $485,000$275/sqft |
Source: DBAMLS #1202248 Report a problem | ||
| 8/17/2024 | Pending sale | $485,000$275/sqft |
Source: DBAMLS #1202248 Report a problem | ||
| 8/1/2024 | Listed for sale | $485,000+190.4%$275/sqft |
Source: DBAMLS #1202248 Report a problem | ||
| 4/16/2010 | Sold | $167,000-41.6%$95/sqft |
Source: Public Record Report a problem | ||
| 9/27/2005 | Sold | $285,900+958.9%$162/sqft |
Source: Public Record Report a problem | ||
| 1/17/1997 | Sold | $27,000-10%$15/sqft |
Source: Public Record Report a problem | ||
| 11/14/1994 | Sold | $30,000-55.6%$17/sqft |
Source: Public Record Report a problem | ||
| 3/3/1994 | Sold | $67,500$38/sqft |
Source: Public Record Report a problem | ||
Public tax history
| Year | Property taxes | Tax assessment |
|---|---|---|
| 2025 | $6,486 +5% | $344,224 +15.3% |
| 2024 | $6,179 +5% | $298,540 +10% |
| 2023 | $5,884 +11.4% | $271,400 +10% |
| 2022 | $5,283 | $246,727 +10% |
| 2021 | -- | $224,297 +6% |
| 2020 | $4,513 | $211,642 +6.2% |
| 2019 | $4,513 +6.4% | $199,360 -1% |
| 2018 | $4,243 -2.3% | $201,369 +4.3% |
| 2017 | $4,342 +4.7% | $193,105 +16.3% |
| 2016 | $4,147 +10.3% | $166,023 +0.4% |
| 2015 | $3,762 +8.1% | $165,351 +12.3% |
| 2014 | $3,480 | $147,204 +0.3% |
| 2013 | -- | $146,814 -0.8% |
| 2012 | -- | $147,995 -0.3% |
| 2011 | -- | $148,468 -9.5% |
| 2010 | -- | $164,028 -8% |
| 2009 | -- | $178,265 -28.5% |
| 2007 | -- | $249,280 +7.1% |
| 2006 | -- | $232,748 +75.5% |
| 2005 | -- | $132,588 +3% |
| 2004 | -- | $128,726 +1.9% |
| 2003 | -- | $126,326 +2.4% |
| 2002 | -- | $123,365 +1.6% |
| 2001 | -- | $121,423 +3% |
| 2000 | -- | $117,887 |
Find assessor info on the county website
Neighborhood: 32119
Nearby homes
- $259,9003 bd2 ba2.4k sqft130 Old Sunbeam Dr, South Daytona, FL 32119Sold
- $472,0003 bd2 ba2.4k sqft130 Old Sunbeam Dr, South Daytona, FL 32119Sold
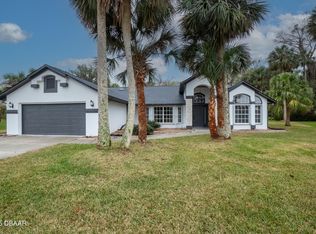
- $389,1003 bd2 ba1.8k sqft134 Old Sunbeam Dr, South Daytona, FL 32119Off Market
- $432,4004 bd2 ba2.1k sqft122 Old Sunbeam Dr, South Daytona, FL 32119Off Market
- $419,1003 bd2 ba1.7k sqft142 Old Sunbeam Dr, South Daytona, FL 32119Off Market
- $353,9003 bd2 ba1.8k sqft129 Old Sunbeam Dr, South Daytona, FL 32119Off Market
- $481,2453 bd2 ba2k sqft123 Old Sunbeam Dr, South Daytona, FL 32119Sold
- $325,4003 bd2 ba1.6k sqft118 Old Sunbeam Dr, South Daytona, FL 32119Off Market
Nearby schools
GreatSchools rating
- 6/10Sugar Mill Elementary SchoolGrades: PK-5Distance: 0.8 mi
- 4/10Silver Sands Middle SchoolGrades: 6-8Distance: 1.2 mi
- 5/10Atlantic High SchoolGrades: PK,9-12Distance: 0.7 mi
Schools provided by the listing agent
- Elementary: Sugar Mill Elem
- Middle: Campbell Middle
- High: Atlantic High
Source: Stellar MLS. This data may not be complete. We recommend contacting the local school district to confirm school assignments for this home.
Get a cash offer in 3 minutes
Find out how much your home could sell for in as little as 3 minutes with a no-obligation cash offer.
Estimated market value
$416,300
Get a cash offer in 3 minutes
Find out how much your home could sell for in as little as 3 minutes with a no-obligation cash offer.
Estimated market value
$416,300
- Florida
- Volusia County
- South Daytona
- 32119
- 126 OLD SUNBEAM DRIVE
Nearby cities
Nearby zip codes
Other South Daytona Topics
