Skip main navigation
Sold for $749,000
  • $749,000

    126 Oleta Way, Saint Augustine, FL 32095

    4beds
    2,875sqft
    Single Family Residence
    Built in 2020
    8,276 Square Feet Lot
    $738,300 Zestimate®
    $261/sqft
    $3,852 Estimated rent

    Home value

    $738,300

    $687,000 - $790,000

    $3,852/mo

    Zestimate® history
    Loading
    Loading...

    Owner options

    List your home for rent

    $3,852/mo

    Rent Zestimate®

    Find your next renter with Zillow Rental Manager. Plus, with online applications, you can quickly screen prospective tenants – for free.

    Learn more

    $3,852/mo

    Rent Zestimate®

    Refinance and save

    $4,809/mo

    Est. payment

    Refinancing to a lower rate could help reduce your monthly payments and save thousands over the life of the loan.

    See today's rates

    $4,809/mo

    Est. payment

    Explore your selling options

    Work with a Zillow partner agent

    Leverage their expertise and Zillow's premium Showcase listings to get your home seen by more buyers.

    Get started

    List with your own agent

    Get your home in front of millions of buyers by listing it on Zillow.

    Learn how to do it

    Sell it yourself

    Take full control of how buyers see your home on Zillow by listing For Sale by Owner (FSBO).

    List your home

    What's special

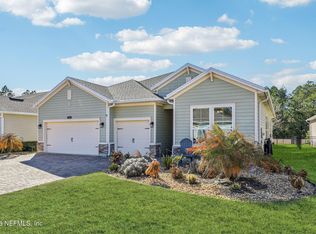
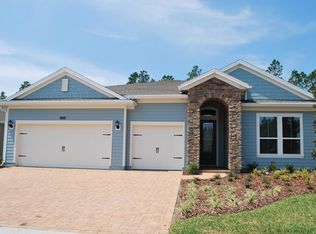
    Welcome to this elegant and well-maintained home located in the desirable Palencia community. Offering plenty of space, peaceful privacy, and a separate in-law suite, this home is designed for comfortable living. From the paver driveway and attractive landscaping to the dedicated golf cart garage, the curb appeal sets the tone for what's inside. The light and open layout features crown molding, stylish light fixtures, and tile flooring throughout the main living areas. The kitchen is equipped with a large island, quartz countertops, a natural gas range, and plenty of storage—perfect for everyday cooking or entertaining. The spacious primary suite includes dual vanities, a walk-in shower, and a large closet with direct access to the laundry room. The in-law suite, with its own entrance, has a full kitchen, living space, and stackable laundry—ideal for guests, extended family, or flexible use. Step outside to a screened-in lanai and extended paver patio overlooking a peaceful pond and preserve -- guaranteeing privacy with no rear neighbors. The backyard is fully fenced, offering a great space for pets or outdoor activities. Palencia is known for its top-rated St. Johns County schools and exceptional amenities, including an 18-hole golf course, fitness center, tennis courts, multiple pools, and over 30 acres of parks and trails. You can even take a golf cart to the nearby Publix, shops, and restaurants in the Village Center. This home offers comfort, convenience, and a great lifestyle in one of St. Augustine's most sought-after neighborhoods. All information pertaining to the property is deemed reliable, but not guaranteed. Information to be verified by the Buyer. Be advised that cameras may exist recording audio and video inside/outside the property, such as ring doorbells. Photos are digitally enhanced and could be altered, please verify.

    Zillow last checked:

    Listing updated:

    Listing Provided by:

    DJ Della Sala 904-643-6199,

    DJ & LINDSEY REAL ESTATE 386-387-5985,

    Alexia Cipollone 904-907-3095,

    DJ & LINDSEY REAL ESTATE

    Bought with:

    Luke Newcomer, 3347110

    THE NEWCOMER GROUP

    Source: Stellar MLS,MLS#: FC309348MLS LogoOriginating MLS: Flagler

    Facts & features

    Interior

    Bedrooms & bathrooms
    • Bedrooms: 4
    • Bathrooms: 4
    • Full bathrooms: 4
    Primary bedroom
    • Features: Shower No Tub, Walk-In Closet(s)
    • Level: First
    Kitchen
    • Features: Kitchen Island, Pantry
    • Level: First
    Living room
    • Level: First
    Heating
    • Central, Electric
    Cooling
    • Central Air
    Appliances
    • Included: Cooktop, Dishwasher, Disposal, Dryer, Range, Refrigerator, Tankless Water Heater, Washer
    • Laundry: Electric Dryer Hookup, Washer Hookup
    Features
    • Ceiling Fan(s), Eating Space In Kitchen, Open Floorplan, Primary Bedroom Main Floor, Split Bedroom, Walk-In Closet(s), In-Law Floorplan
    • Flooring: Carpet, Tile
    • Has fireplace: No
    Interior area
    • Total structure area: 3,831
    • Total interior livable area: 2,875 sqft

    Property

    Parking
    • Total spaces: 3
    • Parking features: Garage - Attached
    • Attached garage spaces: 3
    Features
    • Levels: One
    • Stories: 1
    • Patio & porch: Covered, Porch, Screened
    • Exterior features: Irrigation System
    • Fencing: Fenced
    Lot
    • Size: 8,276 sqft
    Details
    • Parcel number: 0721542930
    • Zoning: PUD
    • Special conditions: None

    Construction

    Type & style
    • Home type: SingleFamily
    • Architectural style: Traditional
    • Property subtype: Single Family Residence
    Materials
    • Cement Siding, Wood Frame
    • Foundation: Slab
    • Roof: Shingle
    Condition
    • New construction: No
    • Year built: 2020

    Utilities & green energy

    • Sewer: Public Sewer
    • Water: Public
    • Utilities for property: Cable Available, Electricity Connected, Natural Gas Connected, Sewer Connected, Water Connected

    Community & neighborhood

    Community
    • Community features: Clubhouse, Dog Park, Gated Community - Guard, Golf, Park, Playground, Pool
    Location
    • Region: Saint Augustine
    • Subdivision: PALENCIA NORTH PH III A-5

    HOA & financial

    HOA
    • Has HOA: Yes
    • HOA fee: $12 monthly
    • Amenities included: Clubhouse, Gated, Golf Course, Maintenance, Park, Pickleball Court(s), Playground, Pool, Tennis Court(s)
    • Association name: Leland
    Other fees
    • Pet fee: $0 monthly
    Other financial information
    • Total actual rent: 0

    Other

    Other facts
    • Listing terms: Cash,Conventional,VA Loan
    • Ownership: Fee Simple
    • Road surface type: Asphalt

    Price history

    DateEventPrice
    7/15/2025Sold$749,000$261/sqft
    Source: Stellar MLS #FC309348 Report a problem
    6/9/2025Pending sale$749,000$261/sqft
    Source: realMLS #2084690 Report a problem
    4/30/2025Listed for sale$749,000+60.9%$261/sqft
    Source: realMLS #2084690 Report a problem
    10/12/2020Sold$465,500$162/sqft
    Source: Public Record Report a problem

    Public tax history

    YearProperty taxesTax assessment
    2025$12,131 +11.9%$626,169 +2.9%
    2024$10,844 +5.1%$608,738
    2023$10,320 +9.1%$608,738 +21.6%
    2022$9,463 +10.7%$500,691 +32.2%
    2021$8,547 +93.7%$378,878 +373.6%
    2020$4,414 +37.7%$80,000 +433.5%
    2019$3,204 $14,995

    Find assessor info on the county website

    Neighborhood: 32095

    Nearby schools

    GreatSchools rating
    Schools provided by the listing agent
    • Middle: Pacetti Bay Middle

    Source: Stellar MLS. This data may not be complete. We recommend contacting the local school district to confirm school assignments for this home.

    Get a cash offer in 3 minutes
    Find out how much your home could sell for in as little as 3 minutes with a no-obligation cash offer.
    Estimated market value
    $738,300
    Get a cash offer in 3 minutes
    Find out how much your home could sell for in as little as 3 minutes with a no-obligation cash offer.
    Estimated market value
    $738,300