Impeccably maintained home in sought after The Woodlands of Acadiana with community swimming pool! Conveniently located off Verot School Road between Lafayette and Youngsville. Mature landscaping and a wide front porch will welcome your guests into this light, bright and spacious home. Foyer flows nicely into the open living, dining, and kitchen areas. Wood laminate and tile floors throughout. Gas fireplace and a bank of windows overlooking the backyard provide ideal focal points. Generous kitchen has plenty of storage, walk in pantry, gas stove and a butler's pantry on your way to the dining room. The primary suite can accommodate the largest furniture and boasts two vanities, separate closets, soaking tub, and custom tiled shower. The two guest bedrooms share a hall bath. Additional half bath for your guests is located near the office. Laundry room is spacious and has plenty of room for your second fridge! Drop zone off the garage entrance will also help keep you organized. Generous backyard is completely fenced, plus these owners have extended the back patio. Other upgrades by these sellers include gutters, additional landscaping and irrigation, trashcan slab, storage building, and upgraded panel for easy generator hook up.
Sold
Price Unknown
126 Olivewood Dr, Lafayette, LA 70508
3beds
2,131sqft
Single Family Residence
Built in 2018
7,405 Square Feet Lot
$367,100 Zestimate®
$--/sqft
$2,444 Estimated rent
Home value
$367,100
$338,000 - $396,000
$2,444/mo
Zestimate® history
Owner options
List your home for rent
$2,444/mo
Rent Zestimate®
Find your next renter with Zillow Rental Manager. Plus, with online applications, you can quickly screen prospective tenants – for free.
$2,444/mo
Rent Zestimate®
Refinance and save
$750/mo
Est. payment
Refinancing to a lower rate could help reduce your monthly payments and save thousands over the life of the loan.
$750/mo
Est. payment
Explore your selling options
Work with a Zillow partner agent
Leverage their expertise and Zillow's premium Showcase listings to get your home seen by more buyers.
Get startedList with your own agent
Get your home in front of millions of buyers by listing it on Zillow.
Learn how to do itSell it yourself
Take full control of how buyers see your home on Zillow by listing For Sale by Owner (FSBO).
List your homeWhat's special
Mature landscapingCommunity swimming poolAdditional half bathSeparate closetsWide front porchSoaking tubGas fireplace
Zillow last checked:
Listing updated:
Listed by:
Arla Slaughter,
Compass
Source: RAA,MLS#: 2020023127
Facts & features
Interior
Bedrooms & bathrooms
- Bedrooms: 3
- Bathrooms: 3
- Full bathrooms: 2
- 1/2 bathrooms: 1
Rooms
- Room types: Office
Heating
- Central
Cooling
- Central Air
Appliances
- Included: Dishwasher, Disposal, Microwave, Gas Stove Con
- Laundry: Electric Dryer Hookup, Washer Hookup
Features
- High Ceilings, Crown Molding, Double Vanity, Kitchen Island, Separate Shower, Standalone Tub, Varied Ceiling Heights, Walk-in Pantry, Walk-In Closet(s), Granite Counters
- Flooring: Tile, Wood Laminate
- Windows: Double Pane Windows
- Number of fireplaces: 1
- Fireplace features: 1 Fireplace, Ventless
Interior area
- Total interior livable area: 2,131 sqft
Property
Parking
- Total spaces: 2
- Parking features: Attached, Garage, Garage Faces Front
- Garage spaces: 2
- Has uncovered spaces: Yes
Features
- Stories: 1
- Patio & porch: Covered, Open
- Exterior features: Lighting
- Fencing: Full,Privacy,Wood
Lot
- Size: 7,405 Square Feet
- Dimensions: 60 x 120
- Features: 0 to 0.5 Acres, Landscaped, Level
Details
- Parcel number: 6160549
- Special conditions: Arms Length
Construction
Type & style
- Home type: SingleFamily
- Architectural style: French
- Property subtype: Single Family Residence
Materials
- Brick Veneer, HardiPlank Type, Stucco, Frame
- Foundation: Slab
- Roof: Composition
Condition
- Year built: 2018
Utilities & green energy
- Electric: Elec: City
- Gas: Gas: Delta Utilities
- Sewer: Public Sewer
Community & HOA
Community
- Features: Pool, Park
- Subdivision: The Woodlands of Acadiana
HOA
- Has HOA: Yes
- Amenities included: Management, Pool, Recreation Facilities
- Services included: Accounting
- HOA fee: $750 annually
Location
- Region: Lafayette
Financial & listing details
- Tax assessed value: $335,000
- Annual tax amount: $3,524
- Date on market: 4/23/2025
- Exclusions: Other - See Remarks
- Electric utility on property: Yes
Price history
| Date | Event | Price |
|---|---|---|
| 6/27/2025 | Sold | -- |
Source:  RAA #2020023127 Report a problem RAA #2020023127 Report a problem | ||
| 5/24/2025 | Pending sale | $374,000$176/sqft |
Source: RAA #2020023127 Report a problem | ||
| 5/13/2025 | Price change | $374,000-1.6%$176/sqft |
Source: RAA #2020023127 Report a problem | ||
| 4/23/2025 | Listed for sale | $380,000+19.2%$178/sqft |
Source: RAA #2020023127 Report a problem | ||
| 10/12/2018 | Sold | -- |
Source: RAA #18001235 Report a problem | ||
| 9/3/2018 | Pending sale | $318,900$150/sqft |
Source: RE/MAX Acadiana #18001235 Report a problem | ||
| 9/3/2018 | Listed for sale | $318,900$150/sqft |
Source: RE/MAX Acadiana #18001235 Report a problem | ||
| 11/21/2017 | Sold | -- |
Source: Public Record Report a problem | ||
Public tax history
| Year | Property taxes | Tax assessment |
|---|---|---|
| 2024 | $3,524 +7.7% | $33,500 +7.1% |
| 2023 | $3,271 0% | $31,276 |
| 2022 | $3,273 -0.3% | $31,276 |
| 2021 | $3,284 +0.3% | $31,276 |
| 2020 | $3,273 +4.3% | $31,276 |
| 2019 | $3,139 +439.6% | $31,276 +448.7% |
| 2018 | $582 +100.2% | $5,700 +100% |
| 2017 | $291 | $2,850 |
Find assessor info on the county website
Neighborhood: 70508
Nearby homes
- $347,7004 bd3 ba1.9k sqft124 Olivewood Dr, Lafayette, LA 70508Off Market
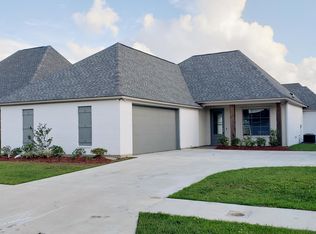
- $407,100-- bd-- ba2.2k sqft128 Olivewood Dr, Lafayette, LA 70508Off Market
- $317,5003 bd2 ba1.7k sqft227 Maple Branch St, Lafayette, LA 70508Off Market
- $319,2003 bd2 ba1.8k sqft122 Olivewood Dr, Lafayette, LA 70508Off Market
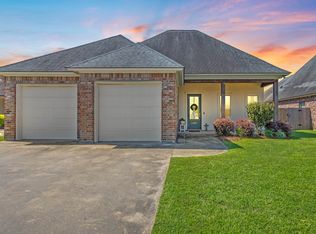
- $314,900-- bd-- ba1.7k sqft225 Maple Branch St, Lafayette, LA 70508Off Market
- $391,700-- bd-- ba2.1k sqft229 Maple Branch St, Lafayette, LA 70508Off Market
- $385,6004 bd3 ba2k sqft223 Maple Branch St, Lafayette, LA 70508Off Market
- $376,0004 bd3 ba2k sqft127 Olivewood Dr, Lafayette, LA 70508Off Market
Nearby schools
GreatSchools rating
- 8/10Ernest Gallet Elementary SchoolGrades: PK-5Distance: 1.6 mi
- 8/10Broussard Middle SchoolGrades: 6-8Distance: 3.7 mi
- 10/10Southside High SchoolGrades: 9-12Distance: 4.3 mi
Schools provided by the listing agent
- Elementary: Ernest Gallet
- Middle: Broussard
- High: Southside
Source: RAA. This data may not be complete. We recommend contacting the local school district to confirm school assignments for this home.
Sell for more on Zillow
Get a Zillow Showcase℠ listing at no additional cost and you could sell for .
$367,100
2% more
+$7,342
With Zillow Showcase(estimated)
$374,442
- Louisiana
- Lafayette Parish
- Lafayette
- 70508
- 126 Olivewood Dr
Nearby cities
Nearby zip codes
Other Lafayette Topics
