Skip main navigation
Sold for $529,000
  • $529,000

    126 Opera Ct, Centreville, MD 21617

    3beds
    2,544sqft
    Single Family Residence
    Built in 2007
    8,476 Square Feet Lot
    $550,000 Zestimate®
    $208/sqft
    $2,510 Estimated rent

    Home value

    $550,000

    $468,000 - $644,000

    $2,510/mo

    Zestimate® history
    Loading
    Loading...

    Owner options

    List your home for rent

    $2,510/mo

    Rent Zestimate®

    Find your next renter with Zillow Rental Manager. Plus, with online applications, you can quickly screen prospective tenants – for free.

    Learn more

    $2,510/mo

    Rent Zestimate®

    Refinance and save

    $3,459/mo

    Est. payment

    Refinancing to a lower rate could help reduce your monthly payments and save thousands over the life of the loan.

    See today's rates

    $3,459/mo

    Est. payment

    Explore your selling options

    Work with a Zillow partner agent

    Leverage their expertise and Zillow's premium Showcase listings to get your home seen by more buyers.

    Get started

    List with your own agent

    Get your home in front of millions of buyers by listing it on Zillow.

    Learn how to do it

    Sell it yourself

    Take full control of how buyers see your home on Zillow by listing For Sale by Owner (FSBO).

    List your home

    What's special

    Inviting fireplacePlumbing rough-inMechanical systemsLarge trex deckWalk-in showerTray ceilingsCrown moldings
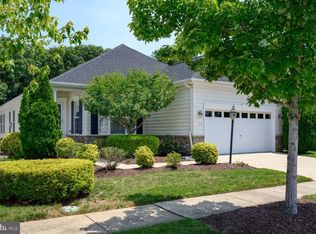
    This elegant home is sited on a premium lot that backs up to lush green grass and trees. This gorgeous property has not been available for sale since its construction in 2007. The original owners were thoughtful with the design and quality of this homes fit and finishes, making it special from the very start. Architecturally pleasing with 9 ft ceilings, crown moldings and extensions of family room and primary bedroom that provide an abundance of natural light and a welcoming atmosphere for both relaxation and entertaining. Step through the front door, the beautiful hardwood floors welcome you, flowing seamlessly throughout this home. The inviting fireplace, flanked by French doors with transom windows above, floods the living area with natural light, offering picturesque views and leads to large trex deck, perfect for relaxing, entertaining, or simply soaking in the beauty of nature. The open floor plan of this Vivaldi model enhances the versatility of the living areas, providing countless options to enjoy and utilize the space the way you envision. The elegance continues into the kitchen, which is perfectly situated to the living areas. Featuring stainless steel appliances, an abundance of cherry cabinetry, upgraded granite counter tops, and a decorative back-splash, it’s a chef's paradise. There is Seating at the bar, double ovens, two kitchen pantries, and convenient instant hot water by the kitchen sink—just fabulous! Retreat to the spacious primary bedroom, thoughtfully designed with abundant windows that frame serene outdoor views. This haven has been extended to include a lovely fireplace, tray ceilings, customized his and her walk-in closets, and a luxurious bath boasting separate vanities, a large soaking tub, and a walk-in shower complete with multiple shower heads and massaging jets. In addition to the primary suite, there are two more bedrooms—one of which is currently staged as an office and features a customized closet as well! For those seeking even more space, the full unfinished walk-out basement is a blank canvas waiting for your personal touch. This vast area has a plumbing rough-in and conveniently houses most of the home’s mechanical systems. Plus, for easier access, an acorn stair lift was installed in 2022! Did I mention the 2 Car Garage? This Home is located in the sought-after 55+ community of Symphony Village @ Centreville. Residents enjoy fabulous amenities including a club house with indoor and outdoor pools, a fitness room, tennis ct and so much more.

    Zillow last checked:

    Listing updated:

    Listed by:

    Jimmy White 410-320-3647,

    Long & Foster Real Estate, Inc.,

    Co-Listing Agent: Mary E Casson 410-310-3715,

    Long & Foster Real Estate, Inc.

    Bought with:

    Katherine Deckenback, 669114

    Keller Williams Realty Delmarva

    Source: Bright MLS,MLS#: MDQA2012982MLS Logo

    Facts & features

    Interior

    Bedrooms & bathrooms
    • Bedrooms: 3
    • Bathrooms: 2
    • Full bathrooms: 2
    • Main level bathrooms: 2
    • Main level bedrooms: 3
    Basement
    • Area: 2544
    Heating
    • Heat Pump, Electric, Propane
    Cooling
    • Central Air, Ceiling Fan(s), Heat Pump, Electric
    Appliances
    • Included: Electric Water Heater
    • Laundry: Main Level
    Features
    • Soaking Tub, Bathroom - Walk-In Shower, Bathroom - Tub Shower, Ceiling Fan(s), Built-in Features, Crown Molding, Dining Area, Entry Level Bedroom, Family Room Off Kitchen, Open Floorplan, Primary Bath(s), Pantry, Recessed Lighting, Upgraded Countertops, Walk-In Closet(s)
    • Flooring: Wood
    • Windows: Window Treatments
    • Basement: Connecting Stairway,Full,Space For Rooms,Sump Pump,Unfinished,Walk-Out Access
    • Number of fireplaces: 2
    • Fireplace features: Gas/Propane, Mantel(s), Marble
    Interior area
    • Total structure area: 5,088
    • Total interior livable area: 2,544 sqft
    • Finished area above ground: 2,544

    Property

    Parking
    • Total spaces: 2
    • Parking features: Garage Faces Front, Inside Entrance, Garage Door Opener, Attached
    • Attached garage spaces: 2
    Accessibility
    • Accessibility features: Other
    Features
    • Levels: One
    • Stories: 1
    • Patio & porch: Patio, Deck
    • Exterior features: Bump-outs, Flood Lights
    • Pool features: Community
    • Has view: Yes
    • View description: Scenic Vista, Trees/Woods, Garden
    Lot
    • Size: 8,476 sqft
    • Features: Backs to Trees, Premium
    Details
    • Additional structures: Above Grade
    • Parcel number: 1803042618
    • Zoning: AG
    • Special conditions: Standard

    Construction

    Type & style
    • Home type: SingleFamily
    • Architectural style: Contemporary
    • Property subtype: Single Family Residence
    Materials
    • Mixed
    • Foundation: Other
    Condition
    • New construction: No
    • Year built: 2007

    Utilities & green energy

    • Sewer: Public Septic
    • Water: Public

    Community & neighborhood

    Community
    • Community features: Pool
    Senior living
    • Senior community: Yes
    Location
    • Region: Centreville
    • Subdivision: Symphony Village At Centreville
    • Municipality: Centreville

    HOA & financial

    HOA
    • Has HOA: Yes
    • HOA fee: $270 monthly
    • Amenities included: Clubhouse, Fitness Center, Meeting Room, Party Room, Picnic Area, Pool, Indoor Pool, Tennis Court(s)
    • Services included: Common Area Maintenance, Maintenance Grounds, Pool(s), Reserve Funds, Snow Removal

    Other

    Other facts
    • Listing agreement: Exclusive Right To Sell
    • Ownership: Fee Simple

    Price history

    DateEventPrice
    8/8/2025Sold$529,000-3.8%$208/sqft
    Source: Bright MLS #MDQA2012982 Report a problem
    6/3/2025Contingent$549,999$216/sqft
    Source: Bright MLS #MDQA2012982 Report a problem
    5/6/2025Price change$549,999-4.3%$216/sqft
    Source: Bright MLS #MDQA2012982 Report a problem
    4/11/2025Listed for sale$575,000-2.9%$226/sqft
    Source: Bright MLS #MDQA2012982 Report a problem
    1/4/2008Sold$592,115$233/sqft
    Source: Public Record Report a problem

    Public tax history

    YearProperty taxesTax assessment
    2025$6,411 +18.9%$434,033 +8.5%
    2024$5,391 +1.9%$400,200 +1.9%
    2023$5,291 +1.9%$392,833 -1.8%
    2022$5,192 +0.7%$400,200 +5.8%
    2021$5,158 +9.4%$378,100
    2020$4,713 -8.6%$378,100
    2019$5,158 +3.3%$378,100 -5.2%
    2018$4,991 +0.8%$398,800 +0.7%
    2017$4,953 -12.4%$396,200 +0.7%
    2016$5,654 $393,600 +0.7%
    2015$5,654 $391,000
    2014$5,654 $391,000
    2013-- $391,000 -7.4%
    2012-- $422,200
    2011-- $422,200
    2010-- $422,200 -2.8%
    2009-- $434,380 +12%
    2008-- $388,006 +324.1%
    2007-- $91,490 +343.5%
    2006-- $20,630 +19.3%
    2005-- $17,296 +23.9%
    2004-- $13,963 +31.4%
    2003-- $10,630

    Find assessor info on the county website

    Neighborhood: 21617

    Nearby schools

    GreatSchools rating
    Schools provided by the listing agent
    • District: Queen Anne's County Public Schools

    Source: Bright MLS. This data may not be complete. We recommend contacting the local school district to confirm school assignments for this home.

    Get a cash offer in 3 minutes
    Find out how much your home could sell for in as little as 3 minutes with a no-obligation cash offer.
    Estimated market value
    $550,000
    Get a cash offer in 3 minutes
    Find out how much your home could sell for in as little as 3 minutes with a no-obligation cash offer.
    Estimated market value
    $550,000