Bright and beautifully chic aptly describes this pristine 4 bedroom, 4 1/2 bath pool home on a 1/3rd acre private fenced lot in the highly sought after Downtown Dunedin golf cart friendly Shore Crest neighborhood. This stylish mid century stunner with partial water views of St Joseph's Sound, has a spacious and sprawling renovated layout where there is plenty of natural light and room to grow in this well laid out open floor plan. This delightful home is light and bright and boasts a welcoming living room, dining room, and a large renovated kitchen with grey granite countertops, wood shaker cabinetry in a light blue hue, a 10 ft center island with cupboards on both sides, and newer stainless steel appliances; including a 6 burner gas range. The working wood burning fire place is stunning with shiplap, embossed tiles and a mantle that was a beam recovered from the renovations of Armature Works. There are 2 primary suites ~ one on the first level and one on the second level. Both are spacious and luxurious and are split from the other generous sized bedrooms for privacy. The upstairs primary bathroom has 2 separate sinks, a large shower with window and so much counter space and storage to include a large walk in closet. The other second floor bedroom is located adjacent to the primary and has a brand new $34K trex deck and stairs to the stunning back yard (just installed), and boasts views of St Joseph Sound. The large fenced backyard is a tropical oasis, offering privacy, a tranquil gas heated pool, a storage area for pool toys and towels, a large open space for playing outside and throwing a ball, a shed and a 1/2 bathroom all linked by a spacious trex deck creating a seamless blend of indoor/outdoor entertainment living. The 4 car carport allows parking for a boat or other toys and accesses the backyard and also features a lockable workshop. There is also an oversized one car garage. This stunningly beautiful home is move in ready with tasteful touches such as crown molding, wood look tile floor downstairs, luxury vinyl plank on 2nd floor, high ceilings, LOW-E impact windows, custom Hunter Douglas shades and neutral color tones all achieved with elegance and great taste. The A/Cs were replaced in 2014 and 2017 and the roof was replaced in 2014. This fabulous home also has natural gas to include: the 6 burner range, dryer, pool heater and hot water heater. With a home this vintage it is refreshing to see the extensive renovations and updates have been permitted through the City of Dunedin. Please watch the VIDEO TOUR of this home to feel the flow. The location is also amazing; walk or jump in your golf cart to nearby shops, restaurants, a short bike ride to Pinellas Trail, or watch the sunset from your front patio or head downtown for dinner or to the many festivals and events. Couple this with excellent schools, pristine beaches and all that fabulous Dunedin has to offer and you have the ultimate Florida lifestyle home.
Sold for $1,500,000
$1,500,000
126 Orangewood Dr, Dunedin, FL 34698
4beds
2,865sqft
Single Family Residence
Built in 1948
0.34 Acres Lot
$1,458,200 Zestimate®
$524/sqft
$6,370 Estimated rent
Home value
$1,458,200
$1.33M - $1.60M
$6,370/mo
Zestimate® history
Owner options
List your home for rent
$6,370/mo
Rent Zestimate®
Find your next renter with Zillow Rental Manager. Plus, with online applications, you can quickly screen prospective tenants – for free.
$6,370/mo
Rent Zestimate®
Refinance and save
$10,466/mo
Est. payment
Refinancing to a lower rate could help reduce your monthly payments and save thousands over the life of the loan.
$10,466/mo
Est. payment
Explore your selling options
Work with a Zillow partner agent
Leverage their expertise and Zillow's premium Showcase listings to get your home seen by more buyers.
Get startedList with your own agent
Get your home in front of millions of buyers by listing it on Zillow.
Learn how to do itSell it yourself
Take full control of how buyers see your home on Zillow by listing For Sale by Owner (FSBO).
List your homeWhat's special
Lockable workshopPrivate fenced lotCenter islandPrimary suitesRenovated layoutRenovated kitchenTropical oasis
Zillow last checked:
Listing updated:
Listed by:
Marina Kloppel, PA 858-382-7499,
COASTAL PROPERTIES GROUP INTER 813-553-6869
Bought with:
Gwen Campbell, 655941
KELLER WILLIAMS REALTY- PALM H
Source: Stellar MLS,MLS#: TB8366467 Originating MLS: Suncoast Tampa
Originating MLS: Suncoast Tampa
Facts & features
Interior
Bedrooms & bathrooms
- Bedrooms: 4
- Bathrooms: 5
- Full bathrooms: 4
- 1/2 bathrooms: 1
Rooms
- Room types: Loft
Primary bedroom
- Features: En Suite Bathroom, Built-in Closet
- Level: First
- Area: 210 Square Feet
- Dimensions: 14x15
Primary bedroom
- Features: Bar, Bidet, Breakfast Bar, Dual Sinks, En Suite Bathroom, Granite Counters, Makeup/Vanity Space, Window/Skylight in Bath, Walk-In Closet(s)
- Level: Second
- Area: 567 Square Feet
- Dimensions: 21x27
Bedroom 3
- Features: Built-in Closet
- Level: First
- Area: 210 Square Feet
- Dimensions: 14x15
Bedroom 4
- Features: En Suite Bathroom, Built-in Closet
- Level: Second
- Area: 182 Square Feet
- Dimensions: 13x14
Dining room
- Level: First
- Area: 204 Square Feet
- Dimensions: 12x17
Kitchen
- Level: First
- Area: 180 Square Feet
- Dimensions: 10x18
Living room
- Level: First
- Area: 345 Square Feet
- Dimensions: 15x23
Heating
- Central, Electric
Cooling
- Central Air
Appliances
- Included: Bar Fridge, Dishwasher, Dryer, Gas Water Heater, Microwave, Range, Washer
- Laundry: Gas Dryer Hookup, In Garage
Features
- Cathedral Ceiling(s), Crown Molding, Eating Space In Kitchen, High Ceilings, Open Floorplan, Primary Bedroom Main Floor, PrimaryBedroom Upstairs, Solid Wood Cabinets, Stone Counters
- Flooring: Luxury Vinyl
- Doors: French Doors
- Windows: Blinds, Storm Window(s), Window Treatments, Hurricane Shutters/Windows
- Has fireplace: Yes
- Fireplace features: Wood Burning
Interior area
- Total structure area: 4,449
- Total interior livable area: 2,865 sqft
Property
Parking
- Total spaces: 5
- Parking features: Driveway, Off Street, Tandem
- Attached garage spaces: 1
- Carport spaces: 4
- Covered spaces: 5
- Has uncovered spaces: Yes
Features
- Levels: Two
- Stories: 2
- Exterior features: Balcony, Irrigation System, Sidewalk, Storage
- Has private pool: Yes
- Pool features: Gunite, Heated, In Ground
- Fencing: Wood
- Has view: Yes
- View description: Garden, Water, Gulf/Ocean - Partial
- Has water view: Yes
- Water view: Water,Gulf/Ocean - Partial
Lot
- Size: 0.34 Acres
- Dimensions: 93 x 158
- Features: City Lot, In County
Details
- Additional structures: Shed(s), Storage, Workshop
- Parcel number: 342815817740000870
- Special conditions: None
Construction
Type & style
- Home type: SingleFamily
- Property subtype: Single Family Residence
Materials
- Block, Stucco
- Foundation: Slab
- Roof: Shingle
Condition
- New construction: No
- Year built: 1948
Utilities & green energy
- Sewer: Public Sewer
- Water: Public
- Utilities for property: Cable Available, Electricity Connected, Natural Gas Connected, Sewer Connected, Street Lights, Water Connected
Green energy
- Energy efficient items: Windows
Community & HOA
Community
- Pet fee: $0 monthly
- Subdivision: SHORE CREST
HOA
- Has HOA: No
Location
- Region: Dunedin
Financial & listing details
- Price per square foot: $524/sqft
- Tax assessed value: $1,073,678
- Annual tax amount: $9,366
- Date on market: 3/27/2025
- Cumulative days on market: 64 days
- Listing terms: Cash,Conventional,VA Loan
- Ownership: Fee Simple
- Total actual rent: 0
- Electric utility on property: Yes
- Road surface type: Paved, Asphalt
Price history
| Date | Event | Price |
|---|---|---|
| 7/17/2025 | Sold | $1,500,000-6.2%$524/sqft |
Source:  Stellar MLS #TB8366467 Report a problem Stellar MLS #TB8366467 Report a problem | ||
| 5/31/2025 | Pending sale | $1,599,900$558/sqft |
Source: Stellar MLS #TB8366467 Report a problem | ||
| 3/27/2025 | Listed for sale | $1,599,900+130.2%$558/sqft |
Source: Stellar MLS #TB8366467 Report a problem | ||
| 2/27/2020 | Sold | $695,000-0.7%$243/sqft |
Source: Public Record Report a problem | ||
| 1/26/2020 | Pending sale | $699,900$244/sqft |
Source: DUNEDIN REALTY LLC #U8071789 Report a problem | ||
| 1/23/2020 | Listed for sale | $699,900+67.8%$244/sqft |
Source: DUNEDIN REALTY LLC #U8071789 Report a problem | ||
| 8/7/2014 | Sold | $417,100-10.1%$146/sqft |
Source: Public Record Report a problem | ||
| 6/7/2014 | Price change | $464,000-7%$162/sqft |
Source: Charles Rutenberg Realty, Inc. #U7618882 Report a problem | ||
| 5/6/2014 | Listed for sale | $499,000$174/sqft |
Source: Charles Rutenberg Realty, Inc. #U7618882 Report a problem | ||
Public tax history
| Year | Property taxes | Tax assessment |
|---|---|---|
| 2024 | $9,366 +1.3% | $586,166 +3% |
| 2023 | $9,246 +2.6% | $569,093 +3% |
| 2022 | $9,014 -1.6% | $552,517 +3% |
| 2021 | $9,158 +52.8% | $536,424 +48.7% |
| 2020 | $5,993 +1.6% | $360,774 +2.3% |
| 2019 | $5,896 | $352,663 +1.9% |
| 2018 | $5,896 +1.3% | $346,087 +2.1% |
| 2017 | $5,822 +1.5% | $338,969 +2.1% |
| 2016 | $5,739 -1.6% | $331,997 +0.7% |
| 2015 | $5,830 +121% | $329,689 +90.4% |
| 2014 | $2,639 +0.6% | $173,118 +1.5% |
| 2013 | $2,622 +3.7% | $170,560 +1.7% |
| 2012 | $2,527 | $167,709 +3% |
| 2011 | -- | $162,824 +1.5% |
| 2010 | -- | $160,418 +2.7% |
| 2009 | -- | $156,201 +0.1% |
| 2008 | $2,237 | $156,045 +3% |
| 2007 | -- | $151,500 -45.4% |
| 2005 | -- | $277,400 +10% |
| 2004 | $2,474 +1.8% | $252,200 +20.3% |
| 2003 | $2,430 +5.2% | $209,600 +18.9% |
| 2002 | $2,310 | $176,300 +18.6% |
| 2001 | $2,310 +4.2% | $148,700 +6.1% |
| 2000 | $2,217 | $140,200 |
Find assessor info on the county website
Neighborhood: 34698
Nearby homes
- $475,900-- bd2 ba1.3k sqft120 Orangewood Dr, Dunedin, FL 34698Off Market
- $725,000-- bd2 ba1.6k sqft138 Orangewood Dr, Dunedin, FL 34698Off Market
- $2,750,0006 bd7 ba5.2k sqft125 Edgewater Dr, Dunedin, FL 34698Sold
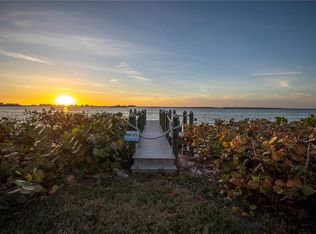
- $1,878,1003 bd2 ba3.1k sqft115 Edgewater Dr, Dunedin, FL 34698Off Market
- $1,414,7002 bd3 ba1.9k sqft107 Edgewater Dr, Dunedin, FL 34698Off Market
- $758,3002 bd1 ba1.5k sqft150 Orangewood Dr, Dunedin, FL 34698Off Market
- $845,6002 bd2 ba1.5k sqft125 Orangewood Dr, Dunedin, FL 34698Off Market
- $637,1002 bd2 ba1.1k sqft57 Valencia Dr, Dunedin, FL 34698Off Market
Nearby schools
GreatSchools rating
- 3/10Dunedin Elementary SchoolGrades: PK-5Distance: 1 mi
- 9/10Dunedin Highland Middle SchoolGrades: 6-8Distance: 0.9 mi
- 5/10Dunedin High SchoolGrades: 9-12Distance: 2.4 mi
Schools provided by the listing agent
- Elementary: Dunedin Elementary-PN
- Middle: Dunedin Highland Middle-PN
- High: Dunedin High-PN
Source: Stellar MLS. This data may not be complete. We recommend contacting the local school district to confirm school assignments for this home.
Get a cash offer in 3 minutes
Find out how much your home could sell for in as little as 3 minutes with a no-obligation cash offer.
Estimated market value
$1,458,200
Get a cash offer in 3 minutes
Find out how much your home could sell for in as little as 3 minutes with a no-obligation cash offer.
Estimated market value
$1,458,200
- Florida
- Pinellas County
- Dunedin
- 34698
- 126 Orangewood Dr
Nearby cities
Nearby neighborhoods
Nearby zip codes
Other Dunedin Topics
