Discover your perfect retreat at beautiful Oak Run. This exceptional property features 4 bedrooms and 4 bathrooms, providing ample space for gatherings and relaxation. You'll be delighted by the numerous upgrades, such as a new roof installed in 2021 and stunning new flooring on the main level that enhances the home's welcoming atmosphere. The generous natural light pours in from the lake-facing windows, highlighting the breathtaking views from both family rooms and living areas on each floor. The screened-in porch invites you to relax while savoring the serene lakefront ambiance, step out onto the upper level deck which is perfect for soaking in the breathtaking views. Take another step outside to your private wooded lot with plenty of yard space for all activities. The two car garage is perfect for all lake toys and more. On the lake side you’ll find another large deck for entertaining, a rocked path & steps leading down to your new dock to enjoy a day of boating and fishing with all of your favorite people. Don’t miss out on this incredible opportunity—schedule your showing today and experience lakeside living at its finest!
Sold for $510,000
$510,000
126 Orchard Ct, Dahinda, IL 61428
4beds
2,542sqft
Single Family Residence, Residential
Built in 1994
-- sqft lot
$558,400 Zestimate®
$201/sqft
$2,497 Estimated rent
Home value
$558,400
Estimated sales range
Not available
$2,497/mo
Zestimate® history
Owner options
List your home for rent
$2,497/mo
Rent Zestimate®
Find your next renter with Zillow Rental Manager. Plus, with online applications, you can quickly screen prospective tenants – for free.
$2,497/mo
Rent Zestimate®
Refinance and save
$4,149/mo
Est. payment
Refinancing to a lower rate could help reduce your monthly payments and save thousands over the life of the loan.
$4,149/mo
Est. payment
Explore your selling options
Work with a Zillow partner agent
Leverage their expertise and Zillow's premium Showcase listings to get your home seen by more buyers.
Get startedList with your own agent
Get your home in front of millions of buyers by listing it on Zillow.
Learn how to do itSell it yourself
Take full control of how buyers see your home on Zillow by listing For Sale by Owner (FSBO).
List your homeWhat's special
Breathtaking viewsLake-facing windowsPrivate wooded lotStunning new flooringGenerous natural lightPlenty of yard spaceScreened-in porch
Zillow last checked:
Listing updated:
Listed by:
Kellie R Shane Office:309-689-1406,
Gallery Homes Real Estate
Bought with:
Cassie J Causey, 475184455
CENTURY 21 Tucker Swanson
Source: RMLS Alliance as distributed by MLS GRID,MLS#: PA1253614 Originating MLS: Peoria Area Association of Realtors
Originating MLS: Peoria Area Association of Realtors
Facts & features
Interior
Bedrooms & bathrooms
- Bedrooms: 4
- Bathrooms: 4
- Full bathrooms: 4
Bedroom 1
- Level: Main
- Dimensions: 12ft 3in x 11ft 7in
Bedroom 2
- Level: Basement
- Dimensions: 10ft 1in x 9ft 1in
Bedroom 3
- Level: Basement
- Dimensions: 11ft 8in x 9ft 3in
Bedroom 4
- Level: Basement
- Dimensions: 10ft 5in x 9ft 6in
Other
- Area: 1200
Additional room
- Description: Screened in Porch
- Level: Main
- Dimensions: 13ft 5in x 8ft 0in
Additional room 2
- Description: Family Room Basement
- Level: Basement
- Dimensions: 17ft 11in x 16ft 2in
Family room
- Level: Main
- Dimensions: 17ft 7in x 13ft 9in
Kitchen
- Level: Main
- Dimensions: 12ft 7in x 10ft 9in
Laundry
- Level: Basement
- Dimensions: 19ft 0in x 7ft 1in
Living room
- Level: Main
- Dimensions: 14ft 5in x 12ft 3in
Main level
- Area: 1342
Recreation room
- Level: Basement
- Dimensions: 17ft 11in x 16ft 2in
Heating
- Propane Rented
Cooling
- Central Air
Appliances
- Included: Dishwasher, Disposal, Dryer, Range Hood, Microwave, Range, Refrigerator, Washer, Gas Water Heater
Features
- Ceiling Fan(s), High Speed Internet
- Windows: Skylight(s), Blinds
- Basement: Finished,Full
- Number of fireplaces: 1
- Fireplace features: Living Room, Wood Burning
Interior area
- Total structure area: 1,342
- Total interior livable area: 2,542 sqft
Property
Parking
- Total spaces: 2
- Parking features: Detached, Paved
- Garage spaces: 2
- Details: Number Of Garage Remotes: 1
Features
- Patio & porch: Deck, Porch, Screened
- Exterior features: Dock
- Spa features: Bath
- Has view: Yes
- View description: Lake
- Has water view: Yes
- Water view: Lake
Lot
- Features: Cul-De-Sac, Wooded
Details
- Additional structures: Shed(s)
- Parcel number: 1101352036
- Other equipment: Radon Mitigation System
Construction
Type & style
- Home type: SingleFamily
- Architectural style: Ranch
- Property subtype: Single Family Residence, Residential
Materials
- Frame, Vinyl Siding
- Foundation: Concrete Perimeter
- Roof: Shingle
Condition
- New construction: No
- Year built: 1994
Utilities & green energy
- Sewer: Public Sewer
- Water: Public
- Utilities for property: Cable Available
Community & HOA
Community
- Subdivision: Brentwood
HOA
- Has HOA: Yes
- Services included: Activities, Clubhouse, Lake Rights, Manager On-Site, Play Area, Pool, Recreation Facility, Security, Tennis Court(s)
- HOA fee: $521 annually
Location
- Region: Dahinda
Financial & listing details
- Price per square foot: $201/sqft
- Tax assessed value: $462,750
- Annual tax amount: $10,866
- Date on market: 10/1/2024
- Cumulative days on market: 170 days
- Road surface type: Paved
Price history
| Date | Event | Price |
|---|---|---|
| 5/1/2025 | Sold | $510,000-2.7%$201/sqft |
Source:  RMLS Alliance as distributed by MLS GRID #PA1253614 Report a problem RMLS Alliance as distributed by MLS GRID #PA1253614 Report a problem | ||
| 3/20/2025 | Pending sale | $524,000$206/sqft |
Source: RMLS Alliance as distributed by MLS GRID #PA1253614 Report a problem | ||
| 3/19/2025 | Price change | $524,000-4.6%$206/sqft |
Source: RMLS Alliance as distributed by MLS GRID #PA1253614 Report a problem | ||
| 10/1/2024 | Listed for sale | $549,000+61.5%$216/sqft |
Source: RMLS Alliance as distributed by MLS GRID #PA1253614 Report a problem | ||
| 4/30/2018 | Sold | $340,000-2.8%$134/sqft |
Source: RMLS Alliance as distributed by MLS GRID #PA1192179 Report a problem | ||
| 3/27/2018 | Pending sale | $349,900$138/sqft |
Source: Jim Maloof/REALTOR #1192179 Report a problem | ||
| 3/9/2018 | Listed for sale | $349,900-7.9%$138/sqft |
Source: Jim Maloof/REALTOR #1192179 Report a problem | ||
| 10/5/2017 | Listing removed | $379,900$149/sqft |
Source: Charter Oak Realty #1176924 Report a problem | ||
| 8/31/2016 | Listed for sale | $379,900$149/sqft |
Source: Charter Oak Realty #1176924 Report a problem | ||
Public tax history
| Year | Property taxes | Tax assessment |
|---|---|---|
| 2024 | $11,275 +3.8% | $154,250 +6.7% |
| 2023 | $10,867 +6.7% | $144,540 +14% |
| 2022 | $10,182 +3.2% | $126,810 +7% |
| 2021 | $9,867 +5.1% | $118,510 +8.5% |
| 2020 | $9,386 +1.4% | $109,180 |
| 2019 | $9,253 +21.2% | $109,180 +14.2% |
| 2018 | $7,632 +3.6% | $95,640 -5% |
| 2017 | $7,368 | $100,680 +15% |
| 2015 | $7,368 | $87,550 -2.2% |
| 2013 | $7,368 | $89,560 -9% |
| 2012 | -- | $98,420 -8.3% |
| 2011 | -- | $107,360 -5% |
| 2010 | -- | $113,000 +4% |
| 2009 | -- | $108,650 +15.3% |
| 2008 | -- | $94,250 |
Find assessor info on the county website
Neighborhood: 61428
Nearby homes
- $687,3004 bd3 ba1.6k sqft125 Orchard Ct, Dahinda, IL 61428Off Market
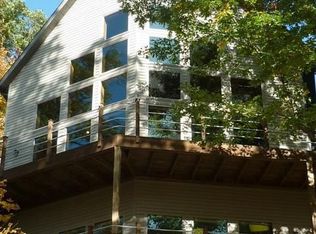
- $4,500-- sqft127 Orchard Ct, Dahinda, IL 61428Off Market
- $369,9002 bd3 ba1.2k sqft103 Birch Ct, Dahinda, IL 61428Off Market

- $--1,594 Square Feet105 Birch Ct, Dahinda, IL 61428Off Market
- $81,040-- bd-- ba1.1k sqft124 Orchard Ct, Dahinda, IL 61428Off Market
- $5,790-- sqft124 Orchard Ct, Dahinda, IL 61428Off Market
- $573,100-- bd-- ba1k sqft90 Parkside Ct, Dahinda, IL 61428Off Market
- $626,600-- bd-- ba1k sqft106 Birch Ct, Dahinda, IL 61428Off Market
Nearby schools
GreatSchools rating
- 10/10Williamsfield Elementary SchoolGrades: PK-4Distance: 5.4 mi
- 7/10Williamsfield Middle SchoolGrades: 5-8Distance: 5.4 mi
- 10/10Williamsfield High SchoolGrades: 9-12Distance: 5.4 mi
Schools provided by the listing agent
- High: Williamsfield
Source: RMLS Alliance as distributed by MLS GRID. This data may not be complete. We recommend contacting the local school district to confirm school assignments for this home.


Get pre-qualified for a loan
At Zillow Home Loans, we can pre-qualify you in as little as 5 minutes with no impact to your credit score.An equal housing lender. NMLS #10287.
- Illinois
- Knox County
- Dahinda
- 61428
- 126 Orchard Ct
Nearby cities
Nearby zip codes
Other Dahinda Topics
