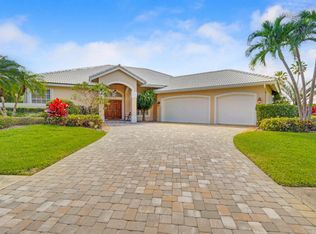
Gorgeous home close to the beach path in coveted Olympus. 5 min to Safe Harbor Marina w/deep water moorage avail.Incredible opportunity to purchase a home on almost 1/2 acre that has been elevated to the highest standards. New Roof 2024 & Low-e insulated impact glass, Euro-Modern kitchen w/luxury Miele/Bosch appliances incl. steam oven, espresso machine. Imported porcelain floors throughout. Primary suite w/coffee bar, custom closet, New Brazilian walnut(IPE) hardwood deck overlooking pool + preserve. 3 guest bedrooms,1 suite has seperate entry w/kitchenette- could be Primary wing. Ultimate pool (53'x25') surrounded by expansive landscape dotted w/palms. Salt system w/UV, Ozone sanitizer, Heated, LED lighting. Newer 3-zone AC system w/insulated ductwork. State-of-the-Art audio+security. Enjoy dining alfresco at the well-equipped summer kitchen with LYNX BBQ. Relax by the tropical landscape in privacy. Several outdoor living spaces, including a tranquil courtyard with putting green. Easy jaunt to the restaurants, boutiques & day spa at the Driftwood Plaza. Close to Marinas, Golf, Tennis, and the Jupiter Riverwalk. 30 MIN COMMUTE TO WEST PALM BEACH. CAN BE PURCHASED FULLY FURNISHED.
OVERVIEW:
Remodeled down to the studs in 2015/2016 with attention to detail and functionality
New metal roof in 2024
Hardi-plank cement fiberboard siding
Stem wall foundation - top of the line construction
Newer 3- zoned air conditioning system with high efficiency systems (2022/23)
INSULATED ductwork throughout entire home
Miami Dade-rated PGT Low E insulated windows and sliding glass doors
Whole house H20 filtration system
500 Gallon Propane Tank installed 2019
Gas pool heater installed 2019
Stiebel Eltron heat pump water heater and recirculating hot water in main house.
Guest wing has separate On-Demand EcoSmart 11 tankless hot water
Italian rectified porcelain tiles in living area and Imported porcelain from Spain in bedrooms
Pocket slider in Living Room for 16 feet of openness to outside deck and pool area
Guest or Primary wing has several options for separate living area
USB outlets throughout the entire home
Professionally landscaped with privacy hedges, palms, tranquil courtyard w/putting green and more.
Fully fenced and hedged
Garage w/ epoxy finish, side door, and slat wall storage system
53'x25' salt chlorinated pool w/ UV, Ozone sanitizer, changeable mutlicolor LED lighting system
Sitting ledge, newer heater and chiller system
Jandy Aquapure system, automatic floor cleaning and water circulation system
High quality removable child safety pool fence in grey
Sold for $3,220,000
Zillow last checked:
Listing updated:
Bought with:
Courtney Smitheman, 3221180
Crane Reed Properties, LLC
Source: BeachesMLS,MLS#: R11070141 Originating MLS: BeachesMLS
Originating MLS: BeachesMLSPrice history
| Date | Event | Price |
|---|---|---|
| 7/3/2025 | Pending sale | $4,000,000+24.2%$990/sqft |
Source:  BeachesMLS #RX-11070141 Report a problem BeachesMLS #RX-11070141 Report a problem | ||
| 6/30/2025 | Sold | $3,220,000-19.5%$797/sqft |
Source: BeachesMLS #R11070141 Report a problem | ||
| 3/13/2025 | Listed for sale | $4,000,000+116.2%$990/sqft |
Source: BeachesMLS #RX-11070141 Report a problem | ||
| 4/12/2019 | Sold | $1,850,000+0.1%$458/sqft |
Source: BeachesMLS #R10456967 Report a problem | ||
| 3/21/2019 | Pending sale | $1,848,000$457/sqft |
Source: Coldwell Banker Residential Real Estate - Jupiter Beach #RX-10456967 Report a problem | ||
| 1/31/2019 | Price change | $1,848,000+2.7%$457/sqft |
Source: Coldwell Banker Residential Real Estate - Jupiter Beach #RX-10456967 Report a problem | ||
| 8/18/2018 | Listed for sale | $1,800,000+87.9%$445/sqft |
Source: Coldwell Banker Res R E #RX-10456967 Report a problem | ||
| 6/27/2013 | Sold | $958,000-16.7%$237/sqft |
Source: Public Record Report a problem | ||
| 3/12/2013 | Listed for sale | $1,150,000$285/sqft |
Source: Illustrated Properties Real Estate #R3351510 Report a problem | ||
| 11/29/2012 | Listing removed | $1,150,000$285/sqft |
Source: Illustrated Properties Real Estate #R3276875 Report a problem | ||
| 4/25/2012 | Listed for sale | $1,150,000$285/sqft |
Source: Illustrated Properties Real Estate #R3276875 Report a problem | ||
Get a cash offer in 3 minutes
Find out how much your home could sell for in as little as 3 minutes with a no-obligation cash offer.
Estimated market value
$3,184,500
