Nestled on a cul-de-sac, you'll love the convenient location and serene setting! Offering a neutral color palette well laid floor plan, this Harmony Grove features open flow between the galley kitchen, dining nook, and spacious living room, with access to the covered back patio. All kitchen appliances and storage building convey. You'll be comfortable with energy efficient aspects like the durable metal roof, all-electric service, as well as new high-SEER rated HVAC and humidity controlled crawl space (installed in 2020). All this sitting on 1.27 acres!
Closed
$164,500
126 Ouachita Rd #566, Camden, AR 71701
3beds
1,464sqft
Single Family Residence
Built in 1984
1.27 Acres Lot
$168,500 Zestimate®
$112/sqft
$1,358 Estimated rent
Home value
$168,500
Estimated sales range
Not available
$1,358/mo
Zestimate® history
Owner options
List your home for rent
$1,358/mo
Rent Zestimate®
Find your next renter with Zillow Rental Manager. Plus, with online applications, you can quickly screen prospective tenants – for free.
$1,358/mo
Rent Zestimate®
Refinance and save
$1,014/mo
Est. payment
Refinancing to a lower rate could help reduce your monthly payments and save thousands over the life of the loan.
$1,014/mo
Est. payment
Explore your selling options
Work with a Zillow partner agent
Leverage their expertise and Zillow's premium Showcase listings to get your home seen by more buyers.
Get startedList with your own agent
Get your home in front of millions of buyers by listing it on Zillow.
Learn how to do itSell it yourself
Take full control of how buyers see your home on Zillow by listing For Sale by Owner (FSBO).
List your homeWhat's special
Neutral color paletteDurable metal roofCovered back patio
Zillow last checked:
Listing updated:
Listed by:
Hannah Moore 870-807-0768,
Southern Realty Group - Camden Branch
Bought with:
Hannah Moore, AR
Southern Realty Group - Camden Branch
Source: CARMLS,MLS#: 24045043
Facts & features
Interior
Bedrooms & bathrooms
- Bedrooms: 3
- Bathrooms: 2
- Full bathrooms: 2
Dining room
- Features: Kitchen/Dining Combo
Heating
- Electric
Cooling
- Electric
Appliances
- Included: Free-Standing Range, Dishwasher, Refrigerator, Electric Water Heater
- Laundry: Washer Hookup, Electric Dryer Hookup, Laundry Room
Features
- Kit Counter-Formica, All Bedrooms Down
- Flooring: Carpet, Luxury Vinyl
- Basement: None
- Has fireplace: No
- Fireplace features: None
Interior area
- Total structure area: 1,464
- Total interior livable area: 1,464 sqft
Property
Parking
- Total spaces: 2
- Parking features: Carport, Two Car
- Has carport: Yes
Features
- Levels: One
- Stories: 1
- Patio & porch: Deck
Lot
- Size: 1.27 Acres
- Features: Level, Cul-De-Sac, Rural Property
Details
- Parcel number: 01300001005R
Construction
Type & style
- Home type: SingleFamily
- Architectural style: Ranch
- Property subtype: Single Family Residence
Materials
- Brick
- Foundation: Crawl Space
- Roof: Metal
Condition
- New construction: No
- Year built: 1984
Utilities & green energy
- Electric: Electric-Co-op
- Sewer: Septic Tank
Community & HOA
Community
- Subdivision: Metes & Bounds
HOA
- Has HOA: No
Location
- Region: Camden
Financial & listing details
- Price per square foot: $112/sqft
- Annual tax amount: $959
- Date on market: 12/18/2024
- Listing terms: VA Loan,FHA,Conventional,Cash,USDA Loan
- Road surface type: Paved
Price history
| Date | Event | Price |
|---|---|---|
| 6/20/2025 | Sold | $164,500-2.9%$112/sqft |
Source:  CARMLS #24045043 Report a problem CARMLS #24045043 Report a problem | ||
| 5/19/2025 | Contingent | $169,500$116/sqft |
Source: CARMLS #24045043 Report a problem | ||
| 4/30/2025 | Price change | $169,500-4.5%$116/sqft |
Source: CARMLS #24045043 Report a problem | ||
| 2/8/2025 | Price change | $177,500-1.3%$121/sqft |
Source: CARMLS #24045043 Report a problem | ||
| 12/18/2024 | Listed for sale | $179,900$123/sqft |
Source: CARMLS #24045043 Report a problem | ||
Public tax history
Tax history is unavailable.
Neighborhood: 71701
Nearby homes
- $120,2004 bd3 ba2.2k sqft136 Ouachita 566, Camden, AR 71701Off Market
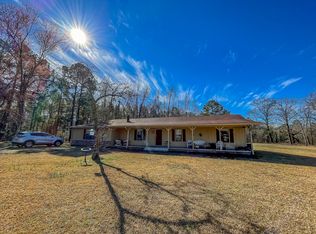
- $156,900-- bd-- ba2k sqft145 Ouachita 43, Camden, AR 71701Off Market
- $26,900-- bd-- ba1.2k sqft141 Ouachita 43 Ave #43, Camden, AR 71701Off Market
- $48,700-- bd-- ba2.9k sqft114 Ouachita 173 Ave #173, Camden, AR 71701Off Market
- $161,400-- bd-- ba1k sqft114 Ouachita 495 Ave #495, Camden, AR 71701Off Market
- $15,000-- bd-- ba1.6k sqft114 Ouachita 63 Ave #63, Camden, AR 71701Sold
- $5,400-- bd-- ba840 sqft114 Ouachita 410 Ave #410, Camden, AR 71701Off Market
- $6,950-- bd-- ba816 sqft114 Ouachita 574 Ave #574, Camden, AR 71701Off Market
Nearby schools
GreatSchools rating
- 7/10Harmony Grove Elementary SchoolGrades: PK-6Distance: 1.6 mi
- 7/10Harmony Grove High SchoolGrades: 7-12Distance: 1.6 mi
Schools provided by the listing agent
- Elementary: Harmony Grove
- Middle: Harmony Grove
- High: Harmony Grove
Source: CARMLS. This data may not be complete. We recommend contacting the local school district to confirm school assignments for this home.


Get pre-qualified for a loan
At Zillow Home Loans, we can pre-qualify you in as little as 5 minutes with no impact to your credit score.An equal housing lender. NMLS #10287.
- Arkansas
- Ouachita County
- Camden
- 71701
- 126 Ouachita Rd Unit 566
Nearby cities
Nearby zip codes
Other Camden Topics
