Skip main navigation
For sale
  • Price cut: $15K (7/16)
    $154,900

    126 Overland Ave, Duquesne, PA 15110

    2beds
    1,639sqft
    : 
    Loading
    Get pre-qualified
    Single Family Residence
    Built in 1930
    3,484 Square Feet Lot
    $164,400 Zestimate®
    $95/sqft
    $-- HOA

    What's special

    Gas fireplaceClean dry basementStorage shedOpen floor planLaundry areaAbundance natural lightFresh neutral paint
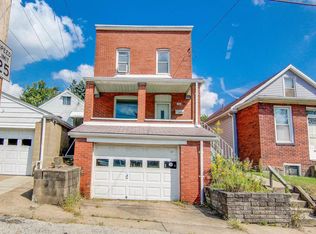
    Welcome home to 126 Overland Avenue, a charming 2.5-story brick home in the established Duquesne Plan neighborhood. Full of character and curb appeal, this well-maintained pre-war home offers inviting front and back porches surrounded by lush, low-maintenance landscaping and greenery. Inside, the main level features an open floor plan with large windows, featuring custom 2-inch blinds, providing an abundance natural light. The spacious living room features new carpeting and built-in shelving surrounding the gas fireplace adding both charm and functionality. Entertain in the large dining room with updated flooring. The kitchen offers ample cabinet space, new LVT flooring, and new refrigerator. An additional room off the dining and kitchen is perfect for a breakfast nook, extra storage, or office area. Upstairs, you’ll find two generously sized bedrooms with original hardwood floors and excellent closet space throughout, including a linen closet with custom shelving. The updated full bathroom features new fixtures and LVT flooring. A large walk-up attic provides flexible space for a potential third bedroom, office, or craft room with scenic views overlooking the neighborhood and seasonal Kennywood fireworks displays. The clean, dry basement includes a laundry area and three additional rooms ideal for storage, hobbies, or workshop space. Outside, enjoy a flat backyard with beautiful perennial gardens, mature bamboo for added privacy, and a storage shed. The yard is easy to maintain, leaving plenty of time to relax on the back porch. This move-in ready home includes fresh neutral paint, new metal roof (2025), updated electrical system (2019), updated HVAC and tankless water heater (2024), a 1-year home warranty, all appliances including washer and dryer, and back porch furniture with the sale. Truly a must-see!
    45 days
    |
    132
    |
    11
    |

    Zillow last checked:

    Listing updated:

    Listed by:

    Renee Furr 724-864-2121,

    COLDWELL BANKER REALTY 724-864-2121

    Source: WPMLS,MLS#: 1757302MLS LogoOriginating MLS: West Penn Multi-List

    Loading...

      Facts & features

      Interior

      Bedrooms & bathrooms
      • Bedrooms: 2
      • Bathrooms: 1
      • Full bathrooms: 1
      Primary bedroom
      • Level: Upper
      • Dimensions: 12X13
      Bedroom 2
      • Level: Upper
      • Dimensions: 11X12
      Bonus room
      • Level: Upper
      • Dimensions: 11X20
      Den
      • Level: Main
      • Dimensions: 6X7
      Dining room
      • Level: Main
      • Dimensions: 13X14
      Kitchen
      • Level: Main
      • Dimensions: 8X10
      Living room
      • Level: Main
      • Dimensions: 12X13
      Heating
      • Forced Air, Gas
      Appliances
      • Included: Some Gas Appliances, Dryer, Dishwasher, Refrigerator, Stove, Washer
      Features
      • Window Treatments
      • Windows: Window Treatments
      • Basement: Unfinished
      Interior area
      • Total structure area: 1,639
      • Total interior livable area: 1,639 sqft

      Property

      Parking
      • Total spaces: 2
      • Parking features: On Street
      • Has uncovered spaces: Yes
      Features
      • Levels: Two
      • Stories: 2
      • Pool features: None
      Lot
      • Size: 3,484 Square Feet
      • Dimensions: 30 x 100
      Details
      • Parcel number: 0304L00096000000

      Construction

      Type & style
      • Home type: SingleFamily
      • Architectural style: Colonial,Two Story
      • Property subtype: Single Family Residence
      Materials
      • Brick
      • Roof: Metal
      Condition
      • Resale
      • Year built: 1930
      Details
      • Warranty included: Yes

      Utilities & green energy

      • Sewer: Public Sewer
      • Water: Public

      Community & HOA

      Location
      • Region: Duquesne

      Financial & listing details

      • Price per square foot: $95/sqft
      • Tax assessed value: $27,900
      • Annual tax amount: $1,682
      • Date on market: 5/31/2026

        Estimated market value

        $164,400

        $156,000 - $173,000

        $1,224/mo

        Price history

        DateEventPrice
        7/16/2026Price change$154,900-8.8%$95/sqft
        Source: WPMLS #1757302 Report a problem
        6/19/2026Price change$169,900-5.6%$104/sqft
        Source: WPMLS #1757302 Report a problem
        5/31/2026Listed for sale$179,900+399.7%$110/sqft
        Source: WPMLS #1757302 Report a problem
        3/14/2014Sold$36,000+94.6%$22/sqft
        Source: Public Record Report a problem
        12/5/2006Sold$18,500-51.9%$11/sqft
        Source: Public Record Report a problem
        5/19/2000Sold$38,500+1.3%$23/sqft
        Source: Public Record Report a problem
        4/29/1994Sold$38,000$23/sqft
        Source: Public Record Report a problem

        Public tax history

        YearProperty taxesTax assessment
        2025$1,325 +7.4%$27,900
        2024$1,233 +834.7%$27,900
        2023$132 $27,900
        2022$132 $27,900
        2021$132 +2%$27,900
        2020$129 -2%$27,900
        2019$132 -87.2%$27,900
        2018$1,031 +681.5%$27,900
        2017$132 $27,900
        2016$132 -78.7%$27,900
        2015$620 $27,900 -39.2%
        2014-- $45,900
        2013-- $45,900 +99.6%
        2012-- $23,000
        2011-- $23,000
        2010-- $23,000
        2009-- $23,000 -44.3%
        2008-- $41,300
        2007-- $41,300
        2006-- $41,300
        2005-- $41,300
        2004-- $41,300
        2003-- $41,300 +7.3%
        2002-- $38,500
        Find assessor info on the county website

        Monthly payment

        Est. payment

        Payment breakdown

        Explore the cost of this home by adjusting the details. Changes won't be saved.
        All calculations are estimates and provided by Zillow, Inc. for informational purposes only. Actual amounts may vary.
        HOA fees may include property taxes on listings classified as Co-Ops. Contact the listing agent and/or owner for fee details.
        Mortgage interest rates are dependent on a number of factors, including credit score, down payment, and repayment length. Interest rate data provided by Zillow Group Marketplace, Inc. as of 1/1/1970 from various mortgage lenders with which we have lead or other similar arrangements; the Estimated Payment is an average of those rates.
        See how much you could borrow to make a competitive offer.

        Climate risks

        Neighborhood: 15110

        Getting around

        28 / 100
        Car-Dependent
        47 / 100
        Somewhat Bikeable

        Nearby schools

        GreatSchools rating
        Schools provided by the listing agent
        • District: Duquesne City

        Source: WPMLS. This data may not be complete. We recommend contacting the local school district to confirm school assignments for this home.

        A local agent can set up tours, give advice and negotiate with sellers.

        Browse local experts

        Similar homes