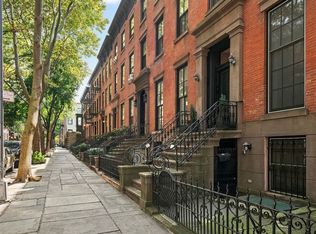
A contemporary behemoth hidden behind a stately, 19th century Greek Revival facade, 126 Pacific Street presents the pinnacle of Brooklyn townhouse living. The house is striking its sheer volume: it is 25 feet wide, has ceilings up to 11 feet high, and spans four capacious floors, plus a finished basement. Exposures to the north and south diffuse soft light throughout the house all day. Three distinct and private outdoor spaces - the terrace off the kitchen, the large back garden, and a terrace on the top floor - each face south and create a multitude of opportunities for cooking, dining, and relaxing.
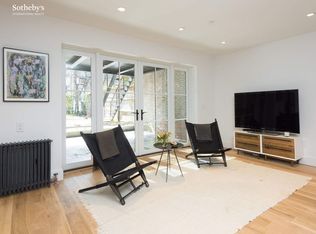
Enter on the parlor level, audacious with 11-foot ceilings and generous windows. It becomes immediately clear why the triple-parlor configuration is the most desirable among townhouse layouts. Each of the principal public areas of the house - the living room, the dining room, and the kitchen - occupies its own, substantial space while offering easy flow among them. There are two working fireplaces on this level, one in the dining room and one in the living room; each has restored Iranian Marble mantels. Chevron hardwood flooring and crown mouldings allude to the home's history, while other finishes, such as built-in bookshelves, smart-home wiring, and recessed lighting imbue modernity. There is a powder room discreetly located off the living room, perfect for guests.
The kitchen is both timeless and functional. A large island seats four, plus a breakfast area immediately adjacent. South-facing windows draw in light from the back garden. As in the rest of the house, the scale impresses, with extensive counter space, custom millwork creating plenty of storage, and a pantry. A high-end appliance package, including two wine refrigerators and a six-burner range, accommodates any level of cooking and hosting.
A terrace off the kitchen leads down to the rear garden. The garden is appointed with privacy plantings, multiple seating and lounging areas, shaded dining and a grill. In the warm months, it's a verdant and tranquil space, surrounded only by other private backyards.
Facing south, the principal bedroom overlooks the garden from the third floor. This oversized suite includes a dressing area, two huge walk-in closets, a utility closet, and a large windowed bathroom. With floor-to-ceiling marble, the bathroom is chic and luxurious, with a separate soaking tub and a wide double vanity with matching marble. On the other end of the floor there is a library/bedroom, and a home office. The library, softly masculine, includes wall-to-wall custom bookshelves and a fireplace, the third in the house. Finally, there is a laundry room rounding out this level.
The top floor of the house has three additional bedrooms plus a large south-facing terrace. Ceilings on this floor are over 10 feet high. The southern bedroom has an en-suite bathroom, a walk-in closet, and direct access to the terrace. The two remaining bedrooms share a common bathroom, and each has its own closet. The larger of the two easily accommodates a king-sized bed, plus a small sitting area and desk space.
The garden unit is a renovated and generously sized two-bedroom apartment. It has its own entrance, HVAC system, and laundry facilities. Each of the bedrooms faces south into the garden. There is a large kitchen, plenty of closet space, and two well appointed bathrooms.
The basement is finished and accessible directly from the triplex without entering the garden unit. A multi-purpose space, it is presently set up as a gym/entertainment space with a built-in sound system, as well as additional storage and the building's mechanicals.
126 Pacific Street is equipped with central air and heating throughout. An elevator shaft could be installed in a through-line where common closets currently are.
Set on one of Cobble Hill's most desirable blocks, 126 Pacific Street is moments away from some of the city's best restaurants, shops and transit.
Sold
$10,250,000
126 Pacific St, Brooklyn, NY 11201
7beds
6,504sqft
Multi Family
Built in 1900
-- sqft lot
$-- Zestimate®
$1,576/sqft
$-- Estimated rent
Home value
Not available
Estimated sales range
Not available
Not available
Zestimate® history
Owner options
List your home for rent
Find your next renter with Zillow Rental Manager. Plus, with online applications, you can quickly screen prospective tenants – for free.
Refinance and save
$64,292/mo
Est. payment
Refinancing to a lower rate could help reduce your monthly payments and save thousands over the life of the loan.
$64,292/mo
Est. payment
Explore your selling options
Work with a Zillow partner agent
Leverage their expertise and Zillow's premium Showcase listings to get your home seen by more buyers.
Get startedList with your own agent
Get your home in front of millions of buyers by listing it on Zillow.
Learn how to do itSell it yourself
Take full control of how buyers see your home on Zillow by listing For Sale by Owner (FSBO).
List your homeWhat's special
Home officeFinished basementLarge back gardenRecessed lightingTwo huge walk-in closetsBuilt-in bookshelvesSeparate soaking tub
Zillow last checked:
Listing updated:
Listed by:
Nick Gavin,
Compass,
Allison Fraza
Source: StreetEasy,MLS#: S1771994
Facts & features
Interior
Bedrooms & bathrooms
- Bedrooms: 7
- Bathrooms: 6
- Full bathrooms: 5
- 1/2 bathrooms: 1
Cooling
- Central Air
Appliances
- Included: Dishwasher, Washer/Dryer
Features
- Flooring: Hardwood
- Has fireplace: Yes
Interior area
- Total structure area: 6,504
- Total interior livable area: 6,504 sqft
Property
Features
- Patio & porch: Other, Terrace
- Exterior features: Garden, Terrace
- Has view: Yes
- View description: Garden
Details
- Special conditions: Resale
Construction
Type & style
- Home type: MultiFamily
- Property subtype: Multi Family
Condition
- Year built: 1900
Community & HOA
Community
- Subdivision: Cobble Hill
Location
- Region: Brooklyn
Financial & listing details
- Price per square foot: $1,576/sqft
- Annual tax amount: $34,536
- Date on market: 5/19/2025
Price history
| Date | Event | Price |
|---|---|---|
| 9/2/2026 | Sold | $10,250,000-2.3%$1,576/sqft |
Source: StreetEasy #S1771994 Report a problem | ||
| 5/1/2026 | Contingent | $10,495,000$1,614/sqft |
Source: StreetEasy #S1771994 Report a problem | ||
| 9/5/2025 | Price change | $10,495,000-8.7%$1,614/sqft |
Source: StreetEasy #S1771994 Report a problem | ||
| 7/11/2025 | Price change | $11,495,000-4.2%$1,767/sqft |
Source: StreetEasy #S1771994 Report a problem | ||
| 5/19/2025 | Price change | $11,995,000-9.8%$1,844/sqft |
Source: StreetEasy #S1771994 Report a problem | ||
| 9/27/2024 | Listed for sale | $13,295,000$2,044/sqft |
Source: StreetEasy #1737036 Report a problem | ||
Public tax history
Tax history is unavailable.
Neighborhood: Cobble Hill
Nearby homes
- $10,250,000-- bd-- ba4k sqft126 Pacific St APT 4, Brooklyn, NY 11201Sold
- $--2 bd2 ba1.3k sqft126 Pacific St #G, Brooklyn, NY 11201Off Market
- $8,399,1002 bd1 ba4.6k sqft128 Pacific St #4, Brooklyn, NY 11201Off Market
- $3,703,700-- bd-- ba3.8k sqft124 Pacific St #14, Brooklyn, NY 11201Off Market
- $1,070,1001 bd1 ba-- sqft124 Pacific St APT 4R, Brooklyn, NY 11201Off Market
- $---- bd-- ba-- sqft124 Pacific St APT 4, Brooklyn, NY 11201Off Market
- $1,262,9002 bd1 ba-- sqft124 Pacific Street #FL 2ND, Brooklyn, NY 11201Off Market
- $1,222,7002 bd1 ba-- sqft124 Pacific St #2NDFLR, Brooklyn, NY 11201Off Market
- $1,222,7002 bd1 ba-- sqft124 Pacific St APT 2, Brooklyn, NY 11201Off Market
Nearby schools
GreatSchools rating
- 5/10Zipporiah MillsGrades: PK-5Distance: 0.4 mi
- 4/10School For International StudiesGrades: 6-12Distance: 0.3 mi
- 8/10Digital Arts and Cinema Technology High SchoolGrades: 9-12Distance: 0.3 mi
- New York
- Kings County
- New York
- 11201
- Brooklyn
- Cobble Hill
- 126 Pacific St
