Welcome home to this beautifully maintained 3 bedroom, 2 bathroom property near Kings Lake! From the moment you step inside, you'll love the massive open living area that truly serves as the heart of the home. The spacious layout flows effortlessly, making it perfect for everyday living and hosting family and friends for holidays, game nights, or weekend gatherings. The desirable split bedroom floor plan offers privacy, with the primary suite set apart from the additional bedrooms. Durable vinyl plank flooring runs throughout, and custom built-in cabinets provide both character and abundant storage. Outside, enjoy the level, partially fenced backyard—ideal for kids, pets, gardening, or simply relaxing. With comfort, space, and a layout designed for bringing people together.
Sold for $263,550
$263,550
126 Paradise Island Dr, Defuniak Springs, FL 32433
3beds
1,860sqft
Single Family Residence
Built in 2005
0.25 Acres Lot
$291,500 Zestimate®
$142/sqft
$1,761 Estimated rent
Home value
$291,500
$277,000 - $306,000
$1,761/mo
Zestimate® history
Owner options
List your home for rent
$1,761/mo
Rent Zestimate®
Find your next renter with Zillow Rental Manager. Plus, with online applications, you can quickly screen prospective tenants – for free.
$1,761/mo
Rent Zestimate®
Refinance and save
$1,626/mo
Est. payment
Refinancing to a lower rate could help reduce your monthly payments and save thousands over the life of the loan.
$1,626/mo
Est. payment
Explore your selling options
Work with a Zillow partner agent
Leverage their expertise and Zillow's premium Showcase listings to get your home seen by more buyers.
Get startedList with your own agent
Get your home in front of millions of buyers by listing it on Zillow.
Learn how to do itSell it yourself
Take full control of how buyers see your home on Zillow by listing For Sale by Owner (FSBO).
List your homeWhat's special
Custom built-in cabinetsLevel partially fenced backyardSpacious layout flows effortlesslyDurable vinyl plank flooring
Zillow last checked:
Listing updated:
Listed by:
William J Mitchell 850-826-2023,
RE/MAX Agency One
Bought with:
Abbott Martin Group
EXP Realty LLC
Source: ECAOR,MLS#: 995582
Facts & features
Interior
Bedrooms & bathrooms
- Bedrooms: 3
- Bathrooms: 2
- Full bathrooms: 2
Primary bedroom
- Level: First
- Area: 267.52 Square Feet
- Dimensions: 17.6 x 15.2
Bedroom
- Level: First
- Area: 186 Square Feet
- Dimensions: 15.5 x 12
Bedroom
- Level: First
- Area: 173.32 Square Feet
- Dimensions: 15.6 x 11.11
Bathroom
- Level: First
- Area: 47 Square Feet
- Dimensions: 9.4 x 5
Dining area
- Level: First
- Area: 306.31 Square Feet
- Dimensions: 19.9 x 15.4
Kitchen
- Level: First
- Area: 172.48 Square Feet
- Dimensions: 15.4 x 11.2
Living room
- Level: First
- Area: 322.56 Square Feet
- Dimensions: 22.4 x 14.4
Utility room
- Level: First
- Area: 117.94 Square Feet
- Dimensions: 14.4 x 8.2
Heating
- Central
Cooling
- Central Air, Ceiling Fan(s)
Appliances
- Included: Dishwasher, Microwave, Refrigerator, Electric Water Heater
- Laundry: Washer/Dryer Hookup
Features
- Tray Ceiling(s), Kitchen Island, Split Bedroom
- Flooring: Vinyl
- Windows: Window Treatments
- Common walls with other units/homes: No Common Walls
Interior area
- Total structure area: 1,860
- Total interior livable area: 1,860 sqft
Property
Parking
- Total spaces: 2
- Parking features: Garage - Attached
- Attached garage spaces: 2
Features
- Stories: 1
- Patio & porch: Patio
- Fencing: Partial
Lot
- Size: 0.25 Acres
- Dimensions: 80 x 137
- Features: Interior Lot, Level, Within 1/2 Mile to Water
Details
- Parcel number: 013N202806000B0060
- Zoning description: Resid Single Family
Construction
Type & style
- Home type: SingleFamily
- Architectural style: Traditional
- Property subtype: Single Family Residence
Materials
- Frame, Vinyl Siding, Trim Vinyl
- Foundation: Slab
- Roof: Metal
Condition
- Construction Complete
- New construction: No
- Year built: 2005
Utilities & green energy
- Sewer: Septic Tank
- Water: Public
Community & HOA
Community
- Subdivision: St. Gregory's Lakeside Village S/D
Location
- Region: Defuniak Springs
Financial & listing details
- Price per square foot: $142/sqft
- Tax assessed value: $194,235
- Annual tax amount: $1,594
- Date on market: 2/17/2026
- Road surface type: Paved
Price history
| Date | Event | Price |
|---|---|---|
| 3/4/2026 | Sold | $263,550-10.7%$142/sqft |
Source:  ECAOR #995582 Report a problem ECAOR #995582 Report a problem | ||
| 3/3/2026 | Pending sale | $295,000$159/sqft |
Source: ECAOR #995582 Report a problem | ||
| 2/17/2026 | Listed for sale | $295,000-9.2%$159/sqft |
Source: ECAOR #995582 Report a problem | ||
| 11/16/2022 | Listing removed | -- |
Source: ECAOR #907073 Report a problem | ||
| 8/30/2022 | Listed for sale | $324,900$175/sqft |
Source: ECAOR #907073 Report a problem | ||
Public tax history
| Year | Property taxes | Tax assessment |
|---|---|---|
| 2025 | $1,661 +2.5% | $190,421 +10% |
| 2024 | $1,620 +4.4% | $173,110 +10% |
| 2023 | $1,552 +7.2% | $157,373 +10% |
| 2022 | $1,448 +15.7% | $143,066 +10% |
| 2021 | $1,251 +7.2% | $130,060 +10% |
| 2020 | $1,167 +1.5% | $118,236 +1% |
| 2019 | $1,150 | $117,069 +1.5% |
| 2018 | $1,150 +0.9% | $115,391 +1.5% |
| 2017 | $1,139 +1% | $113,687 +0.1% |
| 2016 | $1,128 -0.8% | $113,545 +3.2% |
| 2015 | $1,137 +1.3% | $110,068 -0.9% |
| 2014 | $1,122 | $111,095 |
| 2013 | -- | $111,095 -0.9% |
| 2012 | -- | $112,123 |
| 2011 | -- | $112,123 |
| 2010 | -- | $112,123 |
Find assessor info on the county website
Neighborhood: 32433
Nearby homes
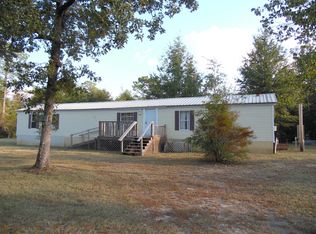
- $135,0003 bd2 ba1.2k sqft156 Paradise Island Dr, Defuniak Springs, FL 32433Sold
- $271,4003 bd2 ba1.3k sqft112 Paradise Island Dr, Defuniak Springs, FL 32433Off Market
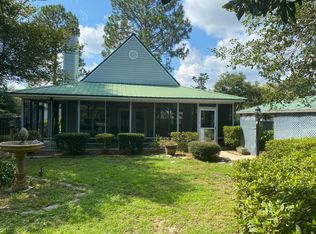
- $206,7003 bd2 ba1.1k sqft96 Paradise Island Dr, Defuniak Springs, FL 32433Off Market
- $131,4003 bd2 ba1k sqft52 Wren Dr, Defuniak springs, FL 32433Off Market
- $10,4503 bd2 ba1.8k sqft52 Wren Dr, Defuniak springs, FL 32433Off Market
- $160,4002 bd1 ba800 sqft117 Paradise Island Dr, Defuniak Springs, FL 32433Off Market
- $18,6533 bd2 ba1.7k sqft31 Wren Dr, Defuniak Springs, FL 32433Off Market
- $210,0003 bd2 ba1.2k sqft103 Paradise Island Dr, Defuniak Springs, FL 32433Sold
Nearby schools
GreatSchools rating
- 8/10Mossy Head SchoolGrades: PK-5Distance: 8.4 mi
- 7/10Walton Middle SchoolGrades: 6-8Distance: 7.5 mi
- 7/10Walton High SchoolGrades: 9-12Distance: 5.7 mi
Schools provided by the listing agent
- Elementary: Maude Saunders
- Middle: Walton
- High: Walton
Source: ECAOR. This data may not be complete. We recommend contacting the local school district to confirm school assignments for this home.


Get pre-qualified for a loan
At Zillow Home Loans, we can pre-qualify you in as little as 5 minutes with no impact to your credit score.An equal housing lender. NMLS #10287.
Sell for more on Zillow
Get a Zillow Showcase℠ listing at no additional cost and you could sell for .
$291,500
2% more
+$5,830
With Zillow Showcase(estimated)
$297,330
- Florida
- Walton County
- Defuniak Springs
- 32433
- 126 Paradise Island Dr
Nearby cities
Nearby zip codes
Other Defuniak Springs Topics
- Apartments for Rent in 32433
- Houses for Sale in 32433
- Houses for Rent in 32433
- 32433 Real Estate
- Defuniak Springs Condos
- Houses for Sale in Defuniak Springs
- Newest Listings in Defuniak Springs
- Defuniak Springs Home Values
- Defuniak Springs Real Estate Agents
- Defuniak Springs Refinance
- Defuniak Springs Mortgage Rates
