A great first home for someone looking to do sweat-equity. Area is being revitalized. This solid modular home was built in 1974 has 3 bedroom, 1.5 baths, separate dining room, breakfast area in the kitchen. Newer roof with solar. The lot is small and fenced for those that do not have time for yard work but enough area for a small deck and play area. Add some flowers! Convenient to nearby shopping, restaurants, schools and highways. The property has a small triangular lot attached on the right-hand side of the fence. This lot can allow enough space for off street parking. If the fence is removed on the right-hand side there is enough space to park several cars on the right side, making this property a true diamond in the ruff!. Please see the map in 'Attachments"This property is being sold "As Is". Inspections are for information only. Realtors, please see agent remarks.
Sold for $228,000
$228,000
126 Parkside Drive, New Haven, CT 06515
3beds
1,138sqft
Single Family Residence
Built in 1974
7,405 Square Feet Lot
$356,100 Zestimate®
$200/sqft
$2,579 Estimated rent
Home value
$356,100
$338,000 - $374,000
$2,579/mo
Zestimate® history
Owner options
List your home for rent
$2,579/mo
Rent Zestimate®
Find your next renter with Zillow Rental Manager. Plus, with online applications, you can quickly screen prospective tenants – for free.
$2,579/mo
Rent Zestimate®
Refinance and save
$1,369/mo
Est. payment
Refinancing to a lower rate could help reduce your monthly payments and save thousands over the life of the loan.
$1,369/mo
Est. payment
Explore your selling options
Work with a Zillow partner agent
Leverage their expertise and Zillow's premium Showcase listings to get your home seen by more buyers.
Get startedList with your own agent
Get your home in front of millions of buyers by listing it on Zillow.
Learn how to do itSell it yourself
Take full control of how buyers see your home on Zillow by listing For Sale by Owner (FSBO).
List your homeWhat's special
Zillow last checked:
Listing updated:
Listed by:
Karen A. Johnson 860-834-1992,
Coldwell Banker Calabro 860-529-7007
Bought with:
Joy V. Blanchet, RES.0829199
Century 21 AllPoints Realty
Source: Smart MLS,MLS#: 24066315
Facts & features
Interior
Bedrooms & bathrooms
- Bedrooms: 3
- Bathrooms: 2
- Full bathrooms: 1
- 1/2 bathrooms: 1
Primary bedroom
- Level: Main
Bedroom
- Level: Main
Bedroom
- Level: Main
Dining room
- Level: Main
Kitchen
- Level: Main
Living room
- Level: Main
Heating
- Forced Air, Natural Gas
Cooling
- None
Appliances
- Included: Electric Range, Range Hood, Refrigerator, Electric Water Heater, Water Heater
Features
- Windows: Thermopane Windows
- Basement: Full
- Attic: None
- Has fireplace: No
Interior area
- Total structure area: 1,138
- Total interior livable area: 1,138 sqft
- Finished area above ground: 1,138
Property
Parking
- Parking features: None
Lot
- Size: 7,405 Square Feet
- Features: Wooded, Level
Details
- Parcel number: 1261059
- Zoning: RM1
Construction
Type & style
- Home type: SingleFamily
- Architectural style: Ranch
- Property subtype: Single Family Residence
Materials
- Vinyl Siding
- Foundation: Block
- Roof: Asphalt
Condition
- New construction: No
- Year built: 1974
Utilities & green energy
- Sewer: Public Sewer
- Water: Public
Green energy
- Energy efficient items: Windows
- Energy generation: Solar
Community & HOA
Community
- Features: Medical Facilities, Park, Private School(s), Pool, Near Public Transport
- Subdivision: Westville
HOA
- Has HOA: No
Location
- Region: New Haven
Financial & listing details
- Price per square foot: $200/sqft
- Tax assessed value: $128,800
- Annual tax amount: $4,959
- Date on market: 1/2/2025
Price history
| Date | Event | Price |
|---|---|---|
| 5/19/2025 | Sold | $228,000$200/sqft |
Source:  Smart MLS #24066315 Report a problem Smart MLS #24066315 Report a problem | ||
| 3/27/2025 | Pending sale | $228,000$200/sqft |
Source: Smart MLS #24066315 Report a problem | ||
| 2/23/2025 | Price change | $228,000-3%$200/sqft |
Source: Smart MLS #24066315 Report a problem | ||
| 1/14/2025 | Listed for sale | $235,000$207/sqft |
Source: Smart MLS #24066315 Report a problem | ||
Public tax history
| Year | Property taxes | Tax assessment |
|---|---|---|
| 2025 | $5,075 +2.3% | $128,800 |
| 2024 | $4,959 +3.5% | $128,800 |
| 2023 | $4,791 -6.4% | $128,800 |
| 2022 | $5,120 +13.4% | $128,800 +25.2% |
| 2021 | $4,515 | $102,900 |
| 2020 | $4,515 +2.1% | $102,900 |
| 2019 | $4,423 | $102,900 |
| 2018 | $4,423 +11.1% | $102,900 |
| 2017 | $3,980 +0.8% | $102,900 +8.3% |
| 2016 | $3,947 | $94,990 |
| 2015 | $3,947 | $94,990 |
| 2014 | $3,947 +1.8% | $94,990 |
| 2013 | $3,876 +5% | $94,990 |
| 2012 | $3,693 -30.3% | $94,990 -21.2% |
| 2011 | $5,295 | $120,610 |
| 2010 | $5,295 +4% | $120,610 |
| 2009 | $5,091 +71.9% | $120,610 +71.9% |
| 2007 | $2,961 +14.7% | $70,154 +21.9% |
| 2006 | $2,581 +13.5% | $57,540 |
| 2004 | $2,275 +2.6% | $57,540 |
| 2003 | $2,217 -6% | $57,540 -14.8% |
| 2000 | $2,359 | $67,500 |
Find assessor info on the county website
Neighborhood: Amity
Nearby homes
- $260,1002 bd1 ba804 sqft124 Parkside Dr, New Haven, CT 06515Off Market
- $350,5002 bd1 ba2k sqft18 Ramsdell Pl, New Haven, CT 06515Off Market
- $368,7003 bd1 ba1k sqft116 Parkside Dr, New Haven, CT 06515Off Market
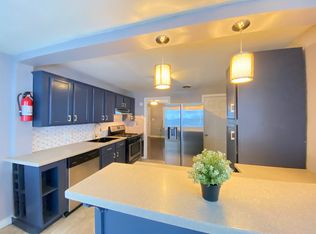
- $307,2003 bd1 ba1.3k sqft24 Ramsdell Pl, New Haven, CT 06515Off Market
- $325,5002 bd2 ba1.7k sqft110 Parkside Dr, New Haven, CT 06515Off Market
- $236,9002 bd1 ba1.4k sqft117 Parkside Dr, New Haven, CT 06515Sold
- $353,3004 bd2 ba1.5k sqft102 Parkside Dr, New Haven, CT 06515Off Market
- $262,3002 bd1 ba744 sqft111 Parkside Dr, New Haven, CT 06515Off Market
Nearby schools
GreatSchools rating
- 4/10Davis Academy for Arts & Design InnovationGrades: PK-8Distance: 0.3 mi
- 1/10James Hillhouse High SchoolGrades: 9-12Distance: 1.8 mi


Get pre-qualified for a loan
At Zillow Home Loans, we can pre-qualify you in as little as 5 minutes with no impact to your credit score.An equal housing lender. NMLS #10287.
Sell for more on Zillow
Get a Zillow Showcase℠ listing at no additional cost and you could sell for .
$356,100
2% more
+$7,122
With Zillow Showcase(estimated)
$363,222
- Connecticut
- New Haven County
- New Haven
- 06515
- Amity
- 126 Parkside Drive
Nearby cities
Nearby neighborhoods
Nearby zip codes
Other New Haven Topics
