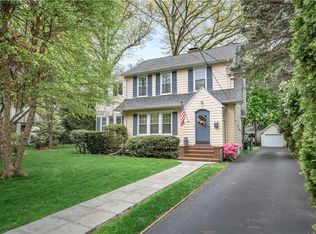
This impressive Tudor-style home embodies refined elegance and provides an exceptional opportunity for those seeking a sophisticated residence. With its tasteful finishes and attention to detail, this property exudes a sense of timeless charm. The spacious living room offers a perfect setting for both relaxation and entertaining, while the beautiful kitchen, complete with granite countertops, is a culinary enthusiast's dream. The inclusion of a den/office on the first level adds versatility to the space, allowing for professional use or a quiet retreat. There is a large 570 sq. ft. partially finished basement with endless opportunities. Upstairs, three generously sized bedrooms provide ample space for privacy and comfort. With its impeccable design and thoughtful layout, this home offers a truly elevated living experience. Additional Information: HeatingFuel:Oil Above Ground,ParkingFeatures:1 Car Detached,
Sold for $740,000
$740,000
126 Parkview Drive, Bronxville, NY 10708
3beds
1,700sqft
Single Family Residence, Residential
Built in 1920
-- sqft lot
$895,400 Zestimate®
$435/sqft
$7,154 Estimated rent
Home value
$895,400
$851,000 - $949,000
$7,154/mo
Zestimate® history
Owner options
List your home for rent
$7,154/mo
Rent Zestimate®
Find your next renter with Zillow Rental Manager. Plus, with online applications, you can quickly screen prospective tenants – for free.
$7,154/mo
Rent Zestimate®
Refinance and save
$4,940/mo
Est. payment
Refinancing to a lower rate could help reduce your monthly payments and save thousands over the life of the loan.
$4,940/mo
Est. payment
Explore your selling options
Work with a Zillow partner agent
Leverage their expertise and Zillow's premium Showcase listings to get your home seen by more buyers.
Get startedList with your own agent
Get your home in front of millions of buyers by listing it on Zillow.
Learn how to do itSell it yourself
Take full control of how buyers see your home on Zillow by listing For Sale by Owner (FSBO).
List your homeWhat's special
Thoughtful layoutRefined eleganceBeautiful kitchenGranite countertops
Zillow last checked:
Listing updated:
Listed by:
JoAnne McMahon 917-414-5032,
Houlihan Lawrence Inc. 914-361-1065,
Anthony Saraco Jr. 917-295-0890,
Houlihan Lawrence Inc.
Bought with:
Anthony Saraco Jr., 10301222160
Houlihan Lawrence Inc.
Source: OneKey® MLS as distributed by MLS GRID,MLS#: H6268540
Facts & features
Interior
Bedrooms & bathrooms
- Bedrooms: 3
- Bathrooms: 2
- Full bathrooms: 1
- 1/2 bathrooms: 1
Primary bedroom
- Description: Large with alcove
- Level: Second
Bedroom 1
- Level: Second
Bedroom 2
- Level: Second
Other
- Level: First
Other
- Level: Second
Kitchen
- Description: Open concept kitchen with center island
- Level: First
Living room
- Description: Spacious room with fireplace
- Level: First
Office
- Level: First
Heating
- Hot Water, Oil
Cooling
- Central Air, Wall/Window Unit(s)
Appliances
- Included: Dryer, Microwave, Refrigerator, Washer, Oil Water Heater
Features
- Eat-in Kitchen, Granite Counters
- Flooring: Hardwood
- Basement: Full,Partially Finished
- Attic: Full,Walkup
- Number of fireplaces: 1
Interior area
- Total structure area: 1,700
- Total interior livable area: 1,700 sqft
Property
Parking
- Total spaces: 1
- Parking features: Detached, Driveway, Off Street
- Has uncovered spaces: Yes
Features
- Levels: Two
- Stories: 2
- Patio & porch: Patio
Lot
- Features: Level, Near Public Transit, Near Shops
Details
- Parcel number: 248908000C000020000005
- Special conditions: Short Sale
Construction
Type & style
- Home type: SingleFamily
- Architectural style: Tudor
- Property subtype: Single Family Residence, Residential
Materials
- Stucco
Condition
- Year built: 1920
Utilities & green energy
- Sewer: Public Sewer
- Water: Public
- Utilities for property: Trash Collection Public
Community & HOA
Community
- Features: Park
- Security: Security System
HOA
- Has HOA: No
- Amenities included: Park
Location
- Region: Bronxville
Financial & listing details
- Price per square foot: $435/sqft
- Tax assessed value: $7,250
- Annual tax amount: $18,505
- Date on market: 2/6/2024
- Listing agreement: Exclusive Right To Sell
- Inclusions: Door Hardware, Oven/Range
Price history
| Date | Event | Price |
|---|---|---|
| 4/4/2024 | Sold | $740,000-1.2%$435/sqft |
Source:  OneKey® MLS as distributed by MLS GRID #H6268540 Report a problem OneKey® MLS as distributed by MLS GRID #H6268540 Report a problem | ||
| 2/6/2024 | Pending sale | $749,000$441/sqft |
Source: OneKey® MLS as distributed by MLS GRID #H6268540 Report a problem | ||
| 1/12/2024 | Listing removed | -- |
Source: OneKey® MLS as distributed by MLS GRID #H6268540 Report a problem | ||
| 10/24/2023 | Price change | $749,000+1.9%$441/sqft |
Source: OneKey® MLS as distributed by MLS GRID #H6268540 Report a problem | ||
| 9/20/2023 | Listed for sale | $735,000+17.6%$432/sqft |
Source: OneKey® MLS as distributed by MLS GRID #H6268540 Report a problem | ||
| 4/12/2016 | Listing removed | $625,000$368/sqft |
Source: RE/MAX Prime Properties #4548284 Report a problem | ||
| 4/12/2016 | Pending sale | $625,000$368/sqft |
Source: RE/MAX Prime Properties #4548284 Report a problem | ||
| 2/2/2016 | Price change | $625,000-3.7%$368/sqft |
Source: RE/MAX Prime Properties #4548284 Report a problem | ||
| 10/31/2015 | Listed for sale | $649,000+13.9%$382/sqft |
Source: RE/MAX Prime Properties #4548284 Report a problem | ||
| 5/17/2010 | Sold | $570,000-12.2%$335/sqft |
Source: Public Record Report a problem | ||
| 5/8/2009 | Listing removed | $649,000$382/sqft |
Source: NRT TriStates #2912130 Report a problem | ||
| 4/23/2009 | Listed for sale | $649,000+86%$382/sqft |
Source: NRT TriStates #2912130 Report a problem | ||
| 2/25/2002 | Sold | $349,000$205/sqft |
Source: Public Record Report a problem | ||
Public tax history
| Year | Property taxes | Tax assessment |
|---|---|---|
| 2025 | -- | $6,730 |
| 2024 | -- | $6,730 -13.2% |
| 2023 | -- | $7,750 |
| 2022 | -- | $7,750 |
| 2021 | -- | $7,750 |
| 2020 | -- | $7,750 |
| 2019 | -- | $7,750 |
| 2018 | -- | $7,750 |
| 2017 | -- | $7,750 |
| 2016 | -- | $7,750 |
| 2015 | -- | $7,750 |
| 2014 | -- | $7,750 |
| 2013 | -- | $7,750 |
| 2012 | -- | $7,750 +6.9% |
| 2011 | -- | $7,250 |
| 2010 | -- | $7,250 |
| 2009 | -- | $7,250 |
| 2008 | -- | $7,250 |
| 2007 | -- | $7,250 |
| 2006 | -- | $7,250 |
| 2005 | -- | $7,250 |
| 2004 | -- | $7,250 |
| 2003 | -- | $7,250 |
| 2002 | -- | $7,250 |
| 2001 | -- | $7,250 |
| 2000 | -- | $7,250 |
| 1999 | -- | $7,250 |
Find assessor info on the county website
Neighborhood: 10708
Nearby homes
- $832,400-- bd-- ba-- sqft124 Parkview Dr, Bronxville, NY 10708Off Market
- $881,900-- bd-- ba-- sqft128 Parkview Dr, Bronxville, NY 10708Off Market
- $893,6003 bd1 ba1.6k sqft122 Parkview Dr, Bronxville, NY 10708Off Market
- $1,002,8003 bd2 ba1.9k sqft81 Archer Dr, Bronxville, NY 10708Off Market
- $823,000-- bd-- ba-- sqft80 Archer Dr, Bronxville, NY 10708Off Market
- $832,500-- bd-- ba-- sqft123 Parkview Dr, Bronxville, NY 10708Off Market
- $1,142,3003 bd2 ba2k sqft118 Parkview Dr, Bronxville, NY 10708Off Market
- $992,2003 bd1 ba1.8k sqft79 Archer Dr, Bronxville, NY 10708Off Market
Nearby schools
GreatSchools rating
- 9/10William E Cottle SchoolGrades: PK-5Distance: 0.8 mi
- 7/10Tuckahoe Middle SchoolGrades: 6-8Distance: 0.8 mi
- 8/10Tuckahoe High SchoolGrades: 9-12Distance: 0.8 mi
Schools provided by the listing agent
- Elementary: William E Cottle School
- Middle: Tuckahoe
- High: Tuckahoe High School
Source: OneKey® MLS as distributed by MLS GRID. This data may not be complete. We recommend contacting the local school district to confirm school assignments for this home.
Get a cash offer in 3 minutes
Find out how much your home could sell for in as little as 3 minutes with a no-obligation cash offer.
Estimated market value
$895,400
Get a cash offer in 3 minutes
Find out how much your home could sell for in as little as 3 minutes with a no-obligation cash offer.
Estimated market value
$895,400
- New York
- Westchester County
- Bronxville
- 10708
- 126 Parkview Drive
Nearby cities
Nearby zip codes
Other Bronxville Topics
