Skip main navigation
Closed
  • $155,000

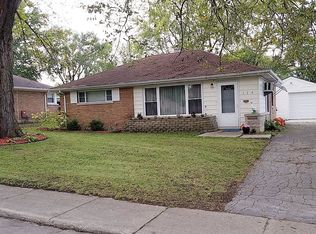
    126 Peach St, Park Forest, IL 60466

    2beds
    974sqft
    Single Family Residence
    Built in 1952
    7,500 Square Feet Lot
    $160,400 Zestimate®
    $159/sqft
    $1,896 Estimated rent

    Home value

    $160,400

    $146,000 - $173,000

    $1,896/mo

    Zestimate® history
    Loading
    Loading...

    Owner options

    List your home for rent

    $1,896/mo

    Rent Zestimate®

    Find your next renter with Zillow Rental Manager. Plus, with online applications, you can quickly screen prospective tenants – for free.

    Learn more

    $1,896/mo

    Rent Zestimate®

    Refinance and save

    $1,154/mo

    Est. payment

    Refinancing to a lower rate could help reduce your monthly payments and save thousands over the life of the loan.

    See today's rates

    $1,154/mo

    Est. payment

    Explore your selling options

    Work with a Zillow partner agent

    Leverage their expertise and Zillow's premium Showcase listings to get your home seen by more buyers.

    Get started

    List with your own agent

    Get your home in front of millions of buyers by listing it on Zillow.

    Learn how to do it

    Sell it yourself

    Take full control of how buyers see your home on Zillow by listing For Sale by Owner (FSBO).

    List your home

    What's special

    Brick homeDetached garagePlum treeCherry treeNew air conditionerStackable washerNew hot water tank
    I-T-'-S----Y-O-U-R----D-R-E-A-M-!-!-!----L-I-V-E----I-N----I-T-!-!-! ..... THIS---A-L-L---N-E-W---TOTALLY REHABBED BRICK HOME IS FOR YOU!... NOTHING TO DO BUT MOVE IN... NEW PAINT, NEW WINDOWS, CERAMIC TILED FLOORS, NEW AIR CONDITIONER, NEW KITCHEN - NEW BATHROOM - NEW FURNANCE - NEW HOT WATER TANK, ETC.,... LOVELY 2 BEDROOM BRICK HOME: MATCHING CERAMIC FLOORING THROUGHOUT, CERAMIC-TILED BATHROOM, LIVING ROOM/DINING ROOM COMBINATION. THE KITCHEN INCLUDES STAINLESS-STEEL APPLIANCES: REFRIGERATOR, STOVE, MICROWAVE, AND GRANITE COUNTER TOPS, NEW KITCHEN CABINETS (THE CABINETS STILL HAVE PLASTIC COVERING). THE KITCHEN ALSO HAS 2-SIDED TALL BAR-TYPE TABLE AREA... YOU CAN ADD 3 CHAIRS ON EACH SIDE (3 IN THE LIVING ROOM AND 3 IN THE DINING ROOM) WHILE ENTERTAINING. THERE ARE 3 REMOTE CONTROLLED CEILING FANS (3): ONE IN THE KITCHEN AND ONE IN EACH BEDROOM. THE LAUNDRY ROOM HAS A STACKABLE WASHER AND DRYER, AND A SMALL BUILT IN GRANITE TABLE; AND A SINK, FOR YOUR USE AND YOUR CONVENIENCE. THERE IS A VERY LONG SIDE DRIVE - PARK 5-6 CARS. THE SIDE DRIVE LEADS TO THE DETACHED 1 1/2 CAR GARAGE AND THE BACK YARD. THE DETACHED GARAGE HAS A SPACIOUS ATTACHED SCREENED SUN/FLORIDA ROOM WITH YELLOW SIDING THAT IS AWAITING YOUR FRESH PAINT COLORS AND YOUR CREATIVE IDEAS. THIS ATTACHMENT CAN BE WHATEVER YOU DECIDE... MAKE IT YOUR OWN. YOU DON'T HAVE TO WORRY ABOUT GETTING WET WHEN IT RAINS, IF IT IS TOO WINDY OR IF IT IS TOO COLD, OR TOO HOT... JUST COOL OUT IN THE SUN/FLORIDA ROOM. THERE IS A VERY BIG BACK YARD FOR ALL YOU FUN AND ENJOYMENT. IN ADDITION, THERE ARE 5 FRUIT TREES, ALMOST 5 FEET TALL... ONE PLUM TREE, ONE PEACH TREE, ON CHERRY TREE, AND TWO PEAR TREES (ONE RARE PEAR TREE FROM CHINA) AND THERE IS PLENTY OF ROOM TO PLANT MORE TREES, PLANT A GARDEN FOR VEGETABLES, ETC... AND OF COURSE, BEAUTIFUL FLOWERS. NICE NEW PATIO SPACE IS NEXT TO THE BACK DOOR OF THE HOME AND THE ENTRY INTO THE BACK YARD; THERE IS PLENTY WITH PLENTY OF SPACE IN THE BACK YARD TO EXTEND THE PATIO OR ADD A DECK WITH COVERING... RELAX AND ENJOY THE SUMMER AND FALL WEATHER; HAVE FAMILY REUNIONS, BARBEQUES, PARTIES, AND CELEBRATIONS IN YOUR OWN BACK YARD... ENJOY THE HOLIDAYS IN YOUR HOME WITH PLENTY OF ROOM TO ENTERTAIN YOUR FAMILY AND FRIENDS, SOCIALIZE, AND ENOY HOME COOKED FOOD! THIS HOME IS AWAITING IT'S NEW OWNER... I-T-'-S---Y-O-U-R---D-R-E-A-M-,---L-I-V-E---I-N---I-T-!--- MUST SEE TO APPRECIATE. .... SEE YOU SOON! .... STOP PAYING YOUR LANDLORD'S MORTGAGE AND... AY YOUR OWN MORTGAGE... BETTER THAN RENTING AND... IT'S ALL YOURS. "THE BEST IS YET TO COME". THE TIME IS RIGHT NOW!!!

    Zillow last checked:

    Listing updated:

    Listing courtesy of:

    Paula Adams 773-991-4339,

    Coldwell Banker Realty

    Bought with:

    Megan Johnson

    Mission Realty, PLLC

    Source: MRED as distributed by MLS GRID,MLS#: 11819242MLS Logo

    Facts & features

    Interior

    Bedrooms & bathrooms
    • Bedrooms: 2
    • Bathrooms: 1
    • Full bathrooms: 1
    Primary bedroom
    • Features: Flooring (Ceramic Tile)
    • Level: Main
    • Area: 140 Square Feet
    • Dimensions: 14X10
    Bedroom 2
    • Features: Flooring (Ceramic Tile)
    • Level: Main
    • Area: 110 Square Feet
    • Dimensions: 11X10
    Dining room
    • Level: Main
    • Dimensions: COMBO
    Kitchen
    • Features: Kitchen (Eating Area-Table Space), Flooring (Ceramic Tile)
    • Level: Main
    • Area: 120 Square Feet
    • Dimensions: 12X10
    Laundry
    • Features: Flooring (Ceramic Tile)
    • Level: Main
    • Area: 88 Square Feet
    • Dimensions: 11X8
    Living room
    • Features: Flooring (Ceramic Tile)
    • Level: Main
    • Area: 273 Square Feet
    • Dimensions: 21X13
    Screened porch
    • Features: Flooring (Other)
    • Level: Main
    • Area: 231 Square Feet
    • Dimensions: 21X11
    Other
    • Level: Main
    • Area: 49 Square Feet
    • Dimensions: 7X7
    Heating
    • Radiant
    Cooling
    • Wall Unit(s)
    Appliances
    • Included: Range, Refrigerator, Washer, Dryer, Stainless Steel Appliance(s)
    • Laundry: Gas Dryer Hookup, In Unit
    Features
    • 1st Floor Bedroom
    • Basement: None
    Interior area
    • Total structure area: 0
    • Total interior livable area: 974 sqft

    Property

    Parking
    • Total spaces: 1.5
    • Parking features: Asphalt, Side Driveway, Garage Door Opener, On Site, Garage Owned, Detached, Garage
    • Garage spaces: 1.5
    • Has uncovered spaces: Yes
    Accessibility
    • Accessibility features: No Disability Access
    Features
    • Stories: 1
    • Fencing: Fenced
    Lot
    • Size: 7,500 sqft
    • Dimensions: 60 X 125
    Details
    • Parcel number: 31361030370000
    • Special conditions: None
    • Other equipment: Fan-Whole House

    Construction

    Type & style
    • Home type: SingleFamily
    • Architectural style: Ranch
    • Property subtype: Single Family Residence
    Materials
    • Brick, Stone
    • Foundation: Concrete Perimeter
    • Roof: Asphalt
    Condition
    • New construction: No
    • Year built: 1952
    • Major remodel year: 2023

    Utilities & green energy

    • Sewer: Public Sewer
    • Water: Public

    Community & neighborhood

    Location
    • Region: Park Forest

    HOA & financial

    HOA
    • Services included: None

    Other

    Other facts
    • Listing terms: Conventional
    • Ownership: Fee Simple

    Price history

    DateEventPrice
    8/9/2023Sold$155,000-3.1%$159/sqft
    Source: MRED as distributed by MLS GRID #11819242 Report a problem
    7/10/2023Contingent$159,999$164/sqft
    Source: MRED as distributed by MLS GRID #11819242 Report a problem
    6/28/2023Listed for sale$159,999+255.6%$164/sqft
    Source: MRED as distributed by MLS GRID #11819242 Report a problem
    12/6/2010Sold$45,000$46/sqft
    Source: MRED as distributed by MLS GRID #07329809 Report a problem

    Public tax history

    YearProperty taxesTax assessment
    2024-- $11,000
    2023$5,625 +16210%$11,000 +219.2%
    2022$34 -77.4%$3,446
    2021$152 -63.1%$3,446
    2020$414 -81.9%$3,446 -37.7%
    2019$2,286 +4.1%$5,530
    2018$2,197 -2.2%$5,530
    2017$2,246 -16.1%$5,530 +6.5%
    2016$2,678 +7.4%$5,191
    2015$2,495 +0.9%$5,191
    2014$2,473 -18.7%$5,191 -16.7%
    2013$3,042 +0.8%$6,230
    2012$3,017 -34.6%$6,230
    2011$4,611 -5.6%$6,230 -24.8%
    2010$4,883 +2.9%$8,285
    2009$4,747 +8.7%$8,285 -5%
    2008$4,365 +4.2%$8,721 +2.4%
    2007$4,191 +1.3%$8,516
    2006$4,136 -0.1%$8,516
    2005$4,140 +9.2%$8,516 +14.6%
    2004$3,793 +16.7%$7,429
    2003$3,251 +4.9%$7,429
    2002$3,100 +10.4%$7,429 +11.9%
    2001$2,807 +4.7%$6,640
    2000$2,682 -3.2%$6,640
    1999$2,770 $6,640

    Find assessor info on the county website

    Neighborhood: 60466

    Nearby schools

    GreatSchools rating
    Schools provided by the listing agent
    • District: 163

    Source: MRED as distributed by MLS GRID. This data may not be complete. We recommend contacting the local school district to confirm school assignments for this home.

    Get pre-qualified for a loan
    At Zillow Home Loans, we can pre-qualify you in as little as 5 minutes with no impact to your credit score.

    An equal housing lender. NMLS #10287.