Skip main navigation
Pending
  • $750,000

    126 Pebblebranch Dr, Chapin, SC 29036

    5beds
    3,507sqft
    : 
    Loading
    Get pre-qualified
    Single Family Residence
    Built in 2006
    1.78 Acres Lot
    $677,300 Zestimate®
    $214/sqft
    $-- HOA

    What's special

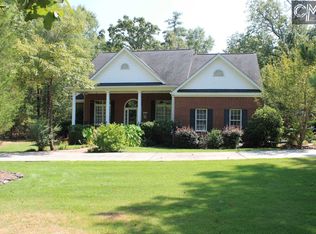
    Cozy gas fireplaceCustom entertainment centerWelcoming covered front porchStunning brick estateLuxurious garden tubEat-in kitchenMain-floor master suite
    Stunning Brick Estate on 1.8 Acres with 5 Bedrooms, 2.5 Baths & 3-Car GarageWelcome to this beautifully maintained all-brick home nestled on a spacious 1.78-acre lot, offering the perfect blend of comfort, functionality, and convenience. With 5 bedrooms, 2.5 baths, and exceptional living space throughout, this property is designed for both everyday living and entertaining.Step inside to discover gorgeous hardwood floors flowing throughout the main level. The elegant formal dining room features a tray ceiling and plenty of space for hosting family gatherings and special occasions. The spacious living room is the heart of the home, complete with a cozy gas fireplace and custom entertainment center.The eat-in kitchen is a chef’s dream, showcasing granite countertops, stainless steel appliances, oven with warmer drawer, built in microwave and abundant cabinet space. Just off the kitchen, the bright and inviting sunroom offers the perfect place to relax and enjoy views of the private backyard.The main-floor master suite provides a peaceful retreat with a large walk-in closet, double vanity, separate shower, and luxurious garden tub. Three additional bedrooms are also located on the main level, each featuring walk-in closets for ample storage.Upstairs, the huge bonus room over the garage serves perfectly as a 5th bedroom, media room, playroom, or guest suite. Additional highlights include a dedicated office, extensive attic storage with a full-size walk-in door, and a spacious 3-car garage.Outdoor living is just as impressive with a welcoming covered front porch, backyard patio, and a sprinkler system to help maintain the beautiful lawn.This subdivision has minimal restrictions and NO HOA! Many updates and replacements in the last 3 years.Conveniently located with quick access to I-20, I-26, and downtown Columbia, this home also offers easy access to outdoor recreation — less than 3 miles from the nearest public boat launch and Eptings Camp Landing on Lake Murray. Minutes from Crooked Creek and Melvin Parks as well. This exceptional property offers space, style, and location. Schedule your private showing today! Disclaimer: CMLS has not reviewed and, therefore, does
    55 days
    |
    155
    |
    1
    |

    Zillow last checked:

    Listing updated:

    Listed by:

    Tony Timmerman,

    Home Advantage Realty

    Source: Consolidated MLS,MLS#: 634171MLS Logo

      Facts & features

      Interior

      Bedrooms & bathrooms
      • Bedrooms: 5
      • Bathrooms: 3
      • Full bathrooms: 2
      • 1/2 bathrooms: 1
      • Partial bathrooms: 1
      • Main level bathrooms: 3
      Rooms
      • Room types: Sun Room, Office, FROG (With Closet)
      Primary bedroom
      • Features: Double Vanity, Tub-Garden, Bath-Private, Separate Shower, Walk-In Closet(s), Ceiling Fan(s), Floors-Hardwood, Recessed Lighting, Separate Water Closet
      • Level: Main
      Bedroom 2
      • Features: Double Vanity, Bath-Shared, Walk-In Closet(s), Tub-Shower, Floors-Hardwood
      • Level: Main
      Bedroom 3
      • Features: Double Vanity, Bath-Shared, Walk-In Closet(s), Tub-Shower, Ceiling Fan(s), Floors-Hardwood
      • Level: Main
      Bedroom 4
      • Features: Walk-In Closet(s), Ceiling Fan(s), Floors-Hardwood
      • Level: Main
      Bedroom 5
      • Features: Ceiling Fan(s)
      • Level: Second
      Dining room
      • Features: Floors-Hardwood, Molding, Tray Ceiling(s)
      • Level: Main
      Kitchen
      • Features: Eat-in Kitchen, Granite Counters, Cabinets-Stained, Floors-Tile
      • Level: Main
      Living room
      • Features: Entertainment Center, Fireplace, French Doors, Floors-Hardwood, Molding, Ceiling Fan, Recessed Lights
      • Level: Main
      Heating
      • Central, Heat Pump 1st Lvl, Heat Pump 2nd Lvl, Zoned
      Cooling
      • Central Air, Heat Pump 1st Lvl, Heat Pump 2nd Lvl, Zoned
      Appliances
      • Included: Built-In Range, Convection Oven, Free-Standing Range, Self Clean, Smooth Surface, Dishwasher, Disposal, Refrigerator, Water Filter, Water Softener Owned, Microwave Built In, Stove Exhaust Vented Exte, Tankless Water Heater, Gas Water Heater
      • Laundry: Utility Room, Main Level
      Features
      • Ceiling Fan(s), Built-in Features
      • Flooring: Hardwood, Tile
      • Basement: Crawl Space
      • Attic: Storage,Attic Access
      • Number of fireplaces: 1
      • Fireplace features: Gas Log-Natural
      Interior area
      • Total structure area: 3,507
      • Total interior livable area: 3,507 sqft

      Property

      Parking
      • Total spaces: 3
      • Parking features: Garage Door Opener
      • Attached garage spaces: 3
      Features
      • Stories: 2
      • Patio & porch: Patio
      • Exterior features: Gutters - Partial
      • Fencing: None
      Lot
      • Size: 1.78 Acres
      • Features: Sprinkler
      Details
      • Parcel number: 00170001019

      Construction

      Type & style
      • Home type: SingleFamily
      • Architectural style: Traditional
      • Property subtype: Single Family Residence
      Materials
      • Brick-All Sides-AbvFound
      Condition
      • New construction: No
      • Year built: 2006

      Utilities & green energy

      • Sewer: Lett System
      • Water: Irrigation Well, Well-Public Available
      • Utilities for property: Electricity Connected

      Community & HOA

      Community
      • Security: Security System Owned, Smoke Detector(s)
      • Subdivision: PEBBLE BRANCH ESTATES
      HOA
      • Has HOA: No
      Location
      • Region: Chapin

      Financial & listing details

      • Price per square foot: $214/sqft
      • Tax assessed value: $402,732
      • Annual tax amount: $2,465
      • Date on market: 5/15/2026
      • Listing agreement: Exclusive Right To Sell
      • Road surface type: Paved

        Estimated market value

        $677,300

        $623,000 - $738,000

        $2,937/mo

        Price history

        DateEventPrice
        5/18/2026Pending sale$750,000$214/sqft
        Source: Consolidated MLS #634171 Report a problem
        5/15/2026Listed for sale$750,000+1315.1%$214/sqft
        Source: Consolidated MLS #634171 Report a problem
        3/7/2005Sold$53,000$15/sqft
        Source: Public Record Report a problem

        Public tax history

        YearProperty taxesTax assessment
        2024$2,465 +0.9%$16,109
        2023$2,444 -1.7%$16,109
        2022$2,487 $16,109
        2021-- $16,109 +11.2%
        2019-- $14,481
        2018$2,381 +13.6%$14,481
        2017$2,096 +2.6%$14,481
        2016$2,042 -2.4%$14,481
        2015$2,093 $14,481 +3.6%
        2014$2,093 +3.9%$13,976 0%
        2013$2,014 $13,980
        2012-- $13,980
        2011-- $13,980
        2010-- $13,980 +15.1%
        2009-- $12,150
        2008-- $12,150
        2007-- $12,150 -33.4%
        2006-- $18,230 +751.9%
        2005-- $2,140
        2004-- --

        Find assessor info on the county website

        Monthly payment

        Est. payment

        Payment breakdown

        Explore the cost of this home by adjusting the details. Changes won't be saved.
        All calculations are estimates and provided by Zillow, Inc. for informational purposes only. Actual amounts may vary.
        HOA fees may include property taxes on listings classified as Co-Ops. Contact the listing agent and/or owner for fee details.
        Mortgage interest rates are dependent on a number of factors, including credit score, down payment, and repayment length. Interest rate data provided by Zillow Group Marketplace, Inc. as of 1/1/1970 from various mortgage lenders with which we have lead or other similar arrangements; the Estimated Payment is an average of those rates.
        See how much you could borrow to make a competitive offer.

        Climate risks

        Neighborhood: 29036

        Getting around

        0 / 100
        Car-Dependent
        21 / 100
        Somewhat Bikeable

        Nearby schools

        GreatSchools rating
        Schools provided by the listing agent
        • Elementary: Chapin Elementary School
        • Middle: Chapin
        • High: Chapin
        • District: Lexington/Richland Five

        Source: Consolidated MLS. This data may not be complete. We recommend contacting the local school district to confirm school assignments for this home.

        A local agent can set up tours, give advice and negotiate with sellers.

        Browse local experts

        Similar homes

        Skip to the end of the carouselSkip to the beginning of the carousel