Excellent value & rare opportunity! 5 bed, 2.5 bath, 2,336 SQFT Colonial in the Council Rock North School District / Nob Hill community with a 2-car garage, full basement, large front porch, rear sun porch, large paver stone patio, and a fenced backyard backing to a wooded area! Dual-door entry! Spacious, sunny front living room with a ceiling fan! Dining room with crown and chair rail moldings and a view of the backyard! Large eat-in kitchen with stylish yet durable wood-grain flooring, stainless steel appliances, wood cabinets, tile backsplash, and recessed lighting! Family room with a brick hearth, wood-burning fireplace, and sliding glass door access to the sun porch, patio, and yard! A half bath, hardwood entryway, and large coat closet complete the 1st floor! Main bedroom with a double closet, ensuite bath, ceiling fan, and view of the backyard! 3 additional bedrooms are spacious with good closet space and ceiling fans! 5th bedroom/guest room with a vaulted ceiling, large deep walk-in closet, and a convenient upstairs laundry area with a folding station! HVAC system & water heater were all replaced in 2021! Windows replaced by the previous owner! Full basement for storage! Sun porch with a ceiling fan leads to a 15x25 paver stone patio! Large, flat, fenced backyard backing to a wooded area! Shed for storage! 6x28 front porch, 2-car garage, and a 4-car driveway! Council Rock North School District! Great central location—less than 1 mile to Bucks County Community College & Tyler State Park! A short drive to all Newtown Boro has to offer & convenient access to the Newtown Bypass! 126 Pennswood is an excellent value & rare opportunity to purchase this 5 bed, 2.5 bath, 2,336 SQFT Colonial in the Council Rock North School District / Nob Hill community with a 2-car garage, full basement, large front porch, sun porch, large paver stone patio, and a fenced backyard backing to a wooded area. This home absolutely deserves a reservation at the top of your must-see list!
Sold for $705,000
$705,000
126 Pennswood Dr, Newtown, PA 18940
5beds
2,336sqft
Single Family Residence
Built in 1981
0.42 Acres Lot
$705,300 Zestimate®
$302/sqft
$3,996 Estimated rent
Home value
$705,300
$663,000 - $748,000
$3,996/mo
Zestimate® history
Owner options
List your home for rent
$3,996/mo
Rent Zestimate®
Find your next renter with Zillow Rental Manager. Plus, with online applications, you can quickly screen prospective tenants – for free.
$3,996/mo
Rent Zestimate®
Refinance and save
$5,211/mo
Est. payment
Refinancing to a lower rate could help reduce your monthly payments and save thousands over the life of the loan.
$5,211/mo
Est. payment
Explore your selling options
Work with a Zillow partner agent
Leverage their expertise and Zillow's premium Showcase listings to get your home seen by more buyers.
Get startedList with your own agent
Get your home in front of millions of buyers by listing it on Zillow.
Learn how to do itSell it yourself
Take full control of how buyers see your home on Zillow by listing For Sale by Owner (FSBO).
List your homeWhat's special
Half bathFull basementShed for storageLarge front porchLarge paver stone patioRecessed lightingTile backsplash
Zillow last checked:
Listing updated:
Listed by:
Greg Boytos 267-394-3991,
RE/MAX Properties - Newtown
Bought with:
Ariella Boczniewicz, RS354852
Keller Williams Real Estate-Langhorne
Source: Bright MLS,MLS#: PABU2122612
Facts & features
Interior
Bedrooms & bathrooms
- Bedrooms: 5
- Bathrooms: 3
- Full bathrooms: 2
- 1/2 bathrooms: 1
- Main level bathrooms: 1
Rooms
- Room types: Living Room, Dining Room, Primary Bedroom, Bedroom 2, Bedroom 3, Kitchen, Family Room, Bedroom 1, Other, Attic
Primary bedroom
- Level: Upper
- Area: 176 Square Feet
- Dimensions: 11 X 16
Primary bedroom
- Level: Unspecified
Bedroom 1
- Level: Upper
- Area: 140 Square Feet
- Dimensions: 10 X 14
Bedroom 2
- Level: Upper
- Area: 100 Square Feet
- Dimensions: 10 X 10
Bedroom 3
- Level: Upper
- Area: 120 Square Feet
- Dimensions: 12 X 10
Other
- Features: Attic - Access Panel
- Level: Unspecified
Dining room
- Level: Main
- Area: 132 Square Feet
- Dimensions: 11 X 12
Family room
- Level: Main
- Area: 240 Square Feet
- Dimensions: 12 X 20
Kitchen
- Features: Kitchen - Electric Cooking, Pantry, Double Sink
- Level: Main
- Area: 228 Square Feet
- Dimensions: 12 X 19
Living room
- Features: Fireplace - Other
- Level: Main
- Area: 228 Square Feet
- Dimensions: 19 X 12
Other
- Description: 5TH BDRM
- Level: Upper
- Area: 360 Square Feet
- Dimensions: 18 X 20
Other
- Description: PORCH
- Level: Main
- Area: 220 Square Feet
- Dimensions: 11 X 20
Heating
- Heat Pump, Forced Air, Electric
Cooling
- Central Air, Electric
Appliances
- Included: Self Cleaning Oven, Dishwasher, Disposal, Electric Water Heater
- Laundry: In Basement
Features
- Primary Bath(s), Butlers Pantry, Ceiling Fan(s), Bathroom - Stall Shower, Eat-in Kitchen
- Flooring: Wood, Carpet
- Basement: Full,Unfinished
- Number of fireplaces: 1
- Fireplace features: Brick
Interior area
- Total structure area: 2,336
- Total interior livable area: 2,336 sqft
- Finished area above ground: 2,336
- Finished area below ground: 0
Property
Parking
- Total spaces: 2
- Parking features: Inside Entrance, Garage Door Opener, Attached, Other
- Attached garage spaces: 2
Accessibility
- Accessibility features: None
Features
- Levels: Two
- Stories: 2
- Patio & porch: Patio, Porch
- Exterior features: Sidewalks, Street Lights
- Pool features: None
Lot
- Size: 0.42 Acres
- Dimensions: 96.00 x 190.00
- Features: Level, Open Lot, Front Yard, Rear Yard, SideYard(s)
Details
- Additional structures: Above Grade, Below Grade
- Parcel number: 29034019
- Zoning: R1
- Special conditions: Standard
Construction
Type & style
- Home type: SingleFamily
- Architectural style: Colonial
- Property subtype: Single Family Residence
Materials
- Brick, Vinyl Siding
- Foundation: Block
- Roof: Pitched,Shingle
Condition
- New construction: No
- Year built: 1981
Utilities & green energy
- Electric: 200+ Amp Service, Circuit Breakers
- Sewer: Public Sewer
- Water: Public
- Utilities for property: Cable Connected
Community & HOA
Community
- Security: Security System
- Subdivision: Nob Hill
HOA
- Has HOA: Yes
- Services included: Common Area Maintenance
- HOA fee: $725 annually
Location
- Region: Newtown
- Municipality: NEWTOWN TWP
Financial & listing details
- Price per square foot: $302/sqft
- Tax assessed value: $47,200
- Annual tax amount: $9,046
- Date on market: 6/4/2026
- Listing agreement: Exclusive Right To Sell
- Inclusions: All Kitchen Appliances + Washer & Dryer & Swing Set In Backyard
- Exclusions: *the Gazebo & Outdoor Furniture Are Negotiable *
- Ownership: Fee Simple
Price history
| Date | Event | Price |
|---|---|---|
| 8/7/2026 | Sold | $705,000+4.5%$302/sqft |
Source:  Bright MLS #PABU2122612 Report a problem Bright MLS #PABU2122612 Report a problem | ||
| 6/8/2026 | Pending sale | $674,900$289/sqft |
Source: Bright MLS #PABU2122612 Report a problem | ||
| 6/4/2026 | Listed for sale | $674,900$289/sqft |
Source: Bright MLS #PABU2122612 Report a problem | ||
Public tax history
Tax history is unavailable.
Neighborhood: 18940
Nearby homes
- $739,1005 bd2 ba2k sqft126 Penns Woods, Newtown, PA 18940Off Market
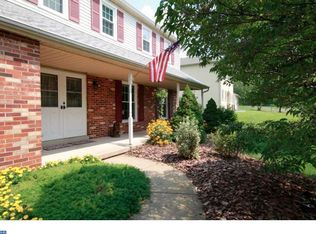
- $764,4005 bd3 ba2.7k sqft108 Penns Woods, Newtown, PA 18940Off Market
- $837,5004 bd3 ba2.6k sqft144 Penns Woods, Newtown, PA 18940Off Market
- $738,7005 bd4 ba2.6k sqft98 Colonial Dr, Newtown, PA 18940Off Market

- $866,7004 bd3 ba3.8k sqft111 Penns Woods, Newtown, PA 18940Off Market
- $784,6004 bd2 ba2.7k sqft135 Penns Woods, Newtown, PA 18940Off Market
- $766,6003 bd2 ba3k sqft104 Colonial Dr, Newtown, PA 18940Off Market
- $800,0004 bd3 ba3.5k sqft147 Penns Woods, Newtown, PA 18940Sold
Nearby schools
GreatSchools rating
- 8/10Newtown El SchoolGrades: K-6Distance: 1 mi
- 9/10Newtown Middle SchoolGrades: 7-8Distance: 1.8 mi
- 10/10Council Rock High School NorthGrades: 9-12Distance: 1.7 mi
Schools provided by the listing agent
- Elementary: Newtown El
- Middle: Cr-newtown
- High: Council Rock High School North
- District: Council Rock
Source: Bright MLS. This data may not be complete. We recommend contacting the local school district to confirm school assignments for this home.
Get a cash offer in 3 minutes
Find out how much your home could sell for in as little as 3 minutes with a no-obligation cash offer.
Estimated market value
$705,300
Get a cash offer in 3 minutes
Find out how much your home could sell for in as little as 3 minutes with a no-obligation cash offer.
Estimated market value
$705,300
- Pennsylvania
- Bucks County
- Newtown
- 18940
- 126 Pennswood Dr
Nearby cities
Nearby neighborhoods
Nearby zip codes
Other Newtown Topics
